Tomislav Mihaldinec

Agmar


CONTEXT – parcel is situated on the outskirts of the town (SE part), morphologically a quite specific heterogeneous environment. A morphology of single volume building is presented by transformation of forms which unite the logic of existing elements of greenhouse/train/hangar and architectural interpretation of the facilities. Western facade represents the view of the building’s section itself on that very position. Northern and southern facades are perforated by a random pattern of openings, giving two-way lighting to the interior. Night brings the inverse effect, as the luminous projections on the cylinder create a dotted morphology for the mono-volume building. Roof cover is kal-zip steel sheet. Bearing structure is made out of equal prefabricated reinforced concrete arched elements that are shortened at their bottom. Internal office area has bearing composite structure (steel + reinforced concrete).

Business Tower Savska, special jury award in the competition, 2008.

savska cesta, zagrebačka avenija, poslovni toranj, savska, zagrebačka, zagreb, hrvatska, croatia, upi-2m, upi2m, arhitektura, konstrukcija, Poslovni toranj Savska by UPI-2M, savska
Tweet project: BUSINESS TOWER SAVSKA, office building client: Autoservis Savska author: UPI-2M status: competition 2008. area: 38.869 m2 location: Junction of Zagrebacka av. and Savska str., Zagreb, Croatia awards: special jury reward - 2008 SIMILAR PROJECTS STIPIC INTERART AGMAR PISMORAD LOGISTICS - DISTRIBUTION CENTER, phase 2 BRANIMIROVA - HEINZELOVA MEDIKA BUSINESS COMPLEX ADRIS H/2 ARCHIVE TREZOR ... Business Tower Savska, special jury award in the competition, 2008.

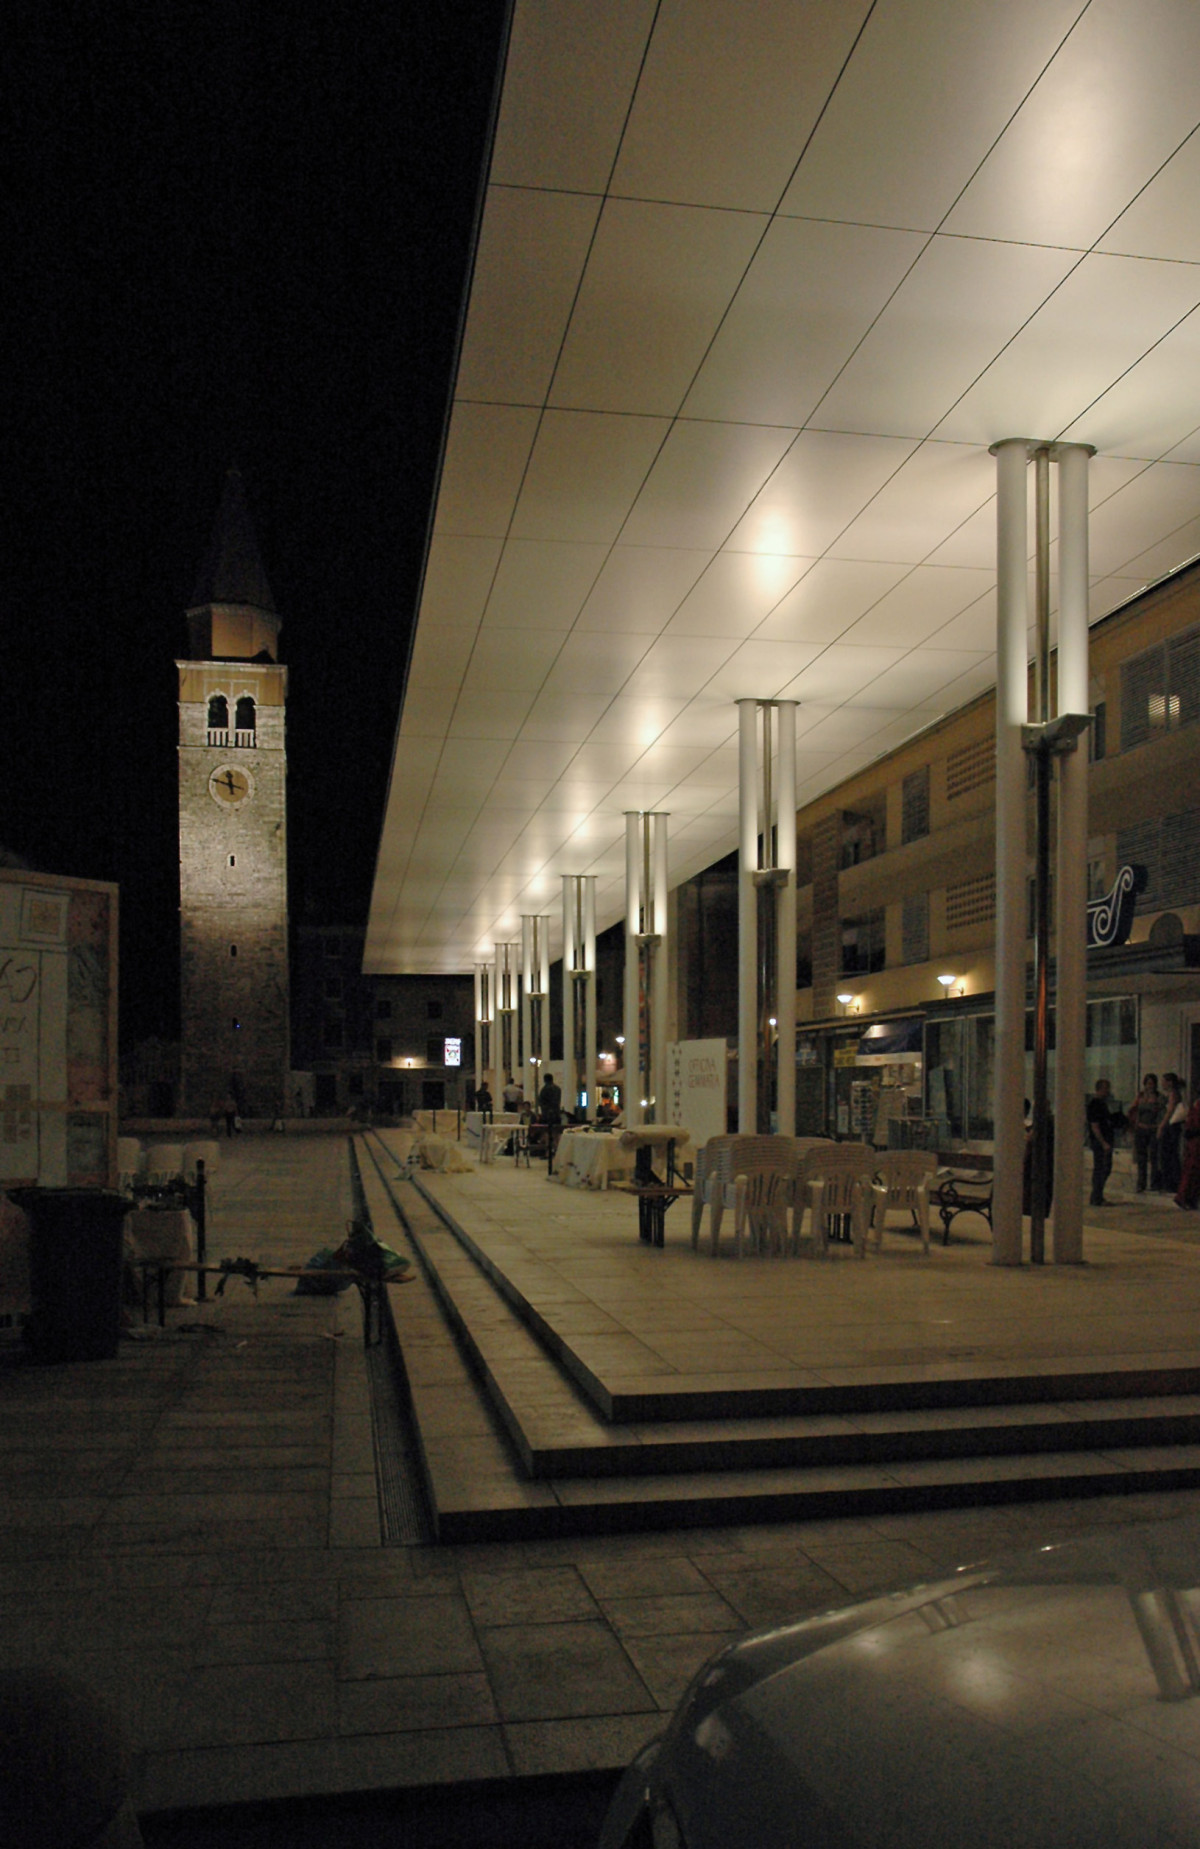
Main square in Umag, 1st prize in the competition (as collaborators of Prof. Nenad Fabijanić), 2003.

Tweet project: MAIN SQUARE IN UMAG, canopy, mast and benches client: City of Umag author: Nenad Fabijanić & UPI-2M status: built 2005. area: 350 m2 location: Main Square, Umag, Croatia awards: Architectural competition – 1st prize (work as a colaborators with prof. Nenad Fabijanić) – 2003 SIMILAR PROJECTS VARAŽDIN SQUARE PECCATUM CZECH CAMP GLOGOVAC, MONTENEGRO BAŠKO POLJE VILLAS BOSANKA, ... Main square in Umag, 1st prize in the competition (as collaborators of Prof. Nenad Fabijanić), 2003.

Martinkovac, 1st prize at the invitational competition, 2002.

Tweet project: MARTINKOVAC, office and production building client: Alarmautomatika, Fast Forward, Ventex author: UPI-2M status: built 2004. area: 3.400 m2 location: Martinkovac b.b., Rijeka, Croatia awards: 1 st prize on competition – 2002. exhibitions: annual realizations – 2004. SIMILAR PROJECTS STIPIC INTERART AGMAR PISMORAD LOGISTICS - DISTRIBUTION CENTER, phase 2 BRANIMIROVA - HEINZELOVA MEDIKA BUSINESS ... Martinkovac, 1st prize at the invitational competition, 2002.