arhitektura

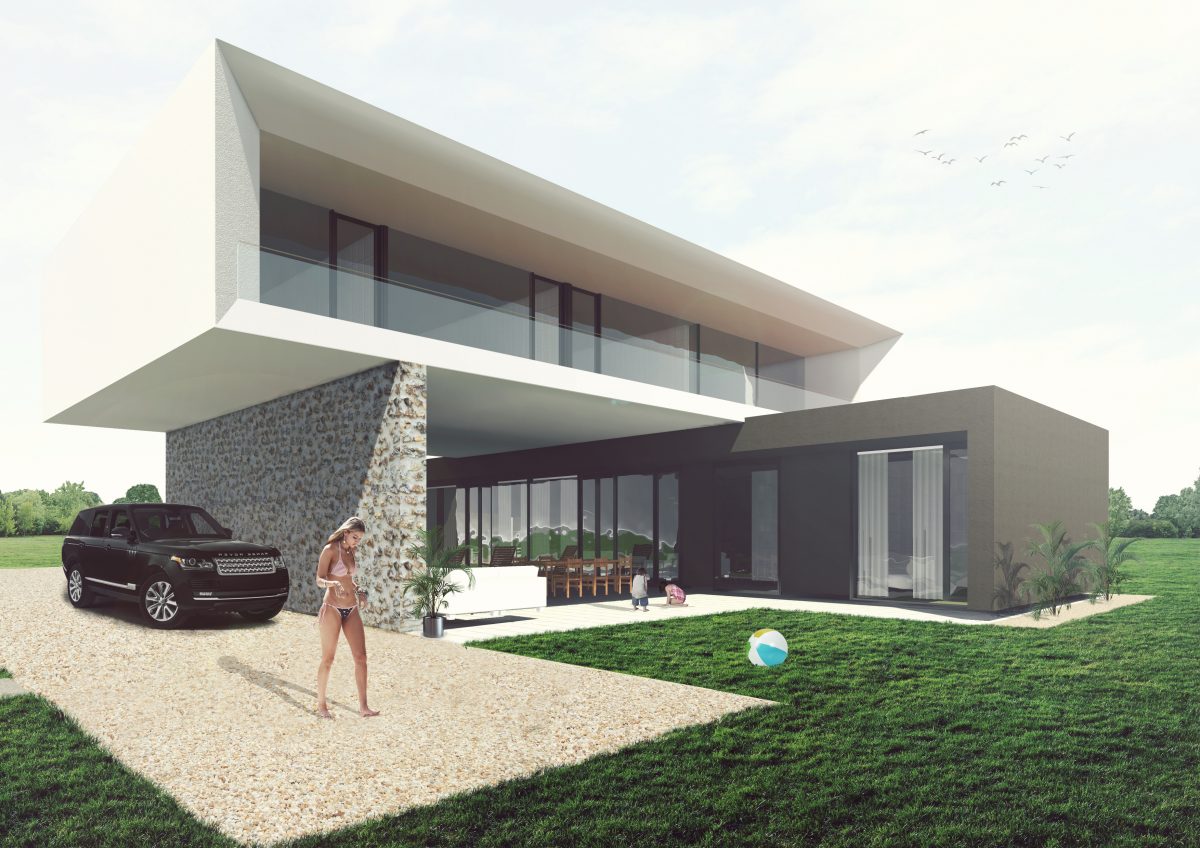
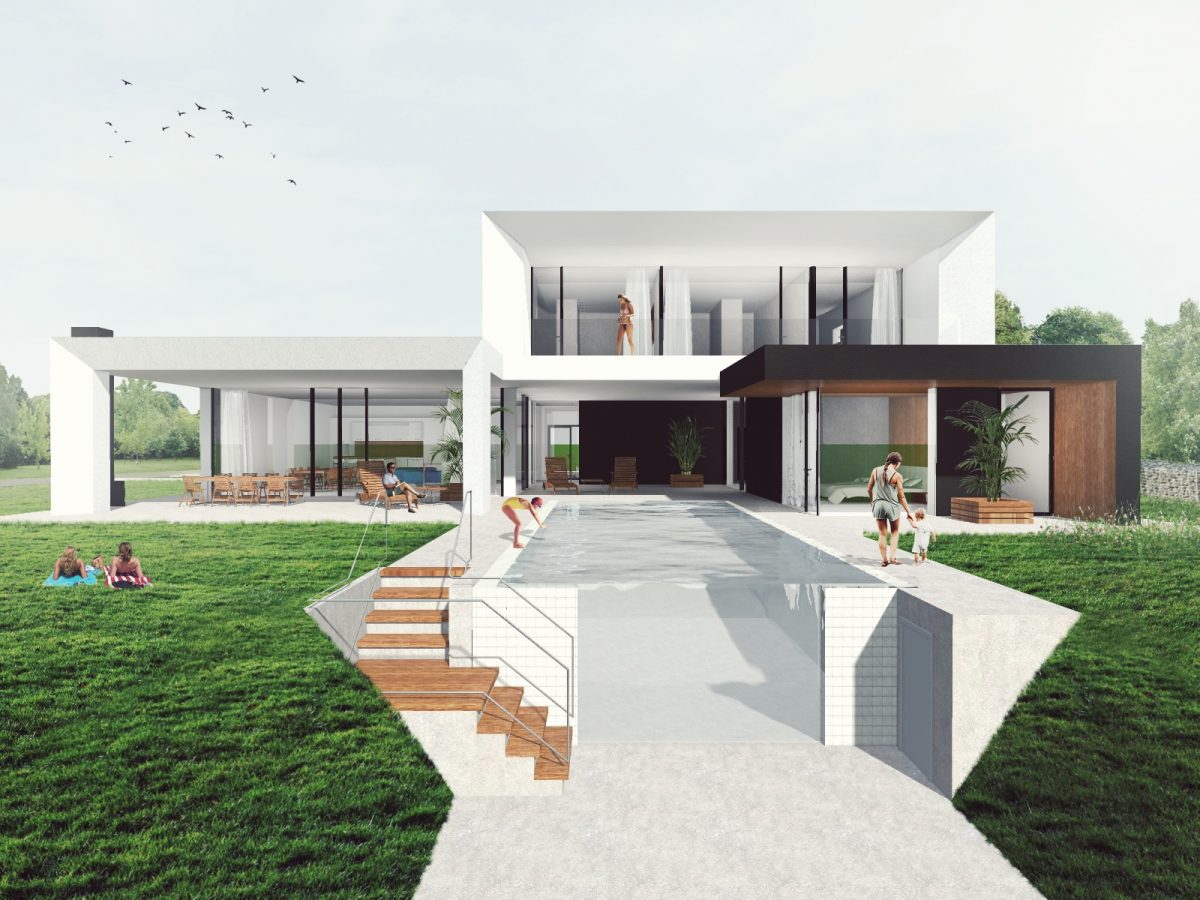

STONE HOUSE “I”

kamena kuća, iris, lokva rogoznica, omiš, hrvatska, croatia, stone house, architecture, arhitektura
Tweet project: stone house "I" client: Iris author: UPI-2M status: in progress area: cca 250 m2 location: Lokva Rogoznica, Omiš, Croatia SIMILAR PROJECTS GLOGOVAC, MONTENEGRO CZECH CAMP STONE HOUSE "I" VILLAS BOSANKA, DUBROVNIK ICE HOCKEY ARENA KOTOR BAY HOTEL Mandalina resort ARENA ZAGREB MOUNTAIN HOUSE PETRARCA PECCATUM VILLA BOL BOUTIQUE HOTEL

LOGISTIC AND DISTRIBUTION CENTER

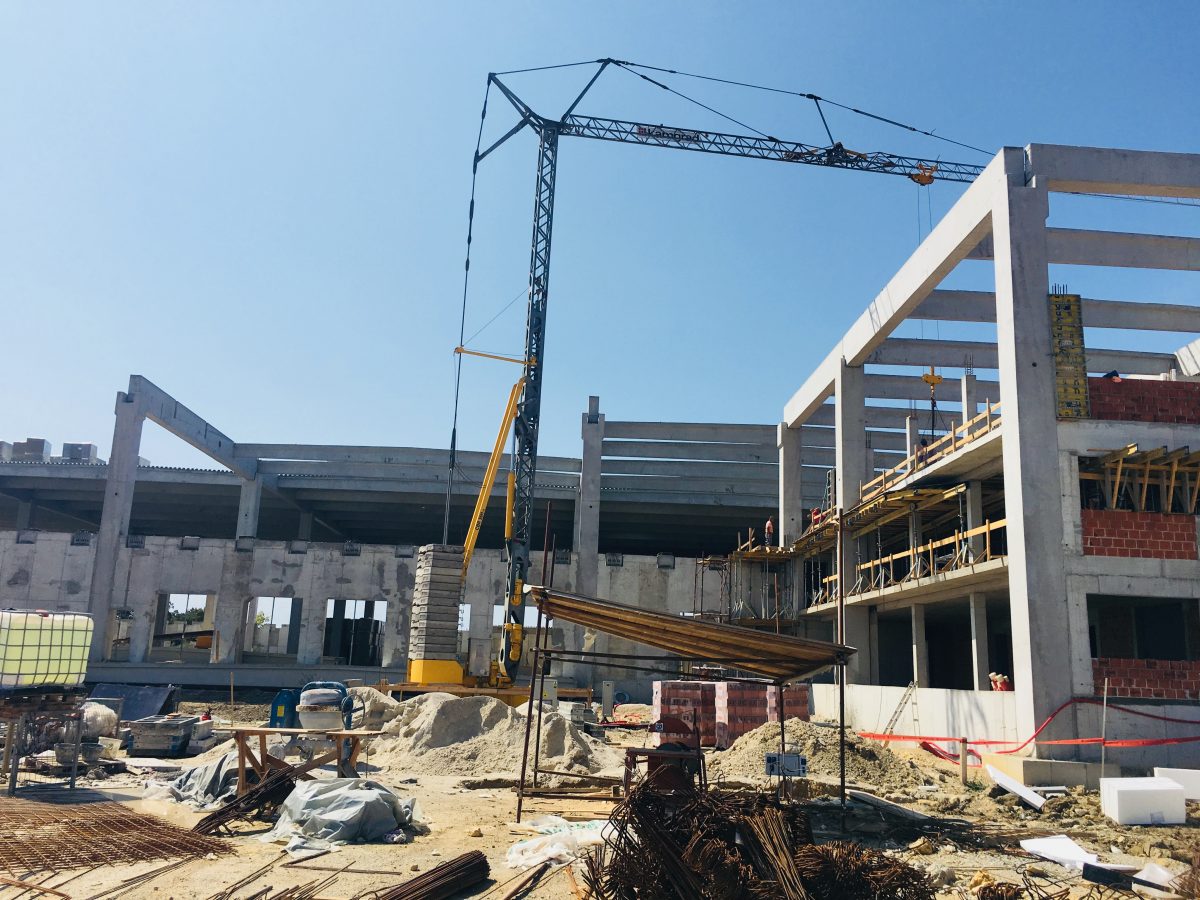
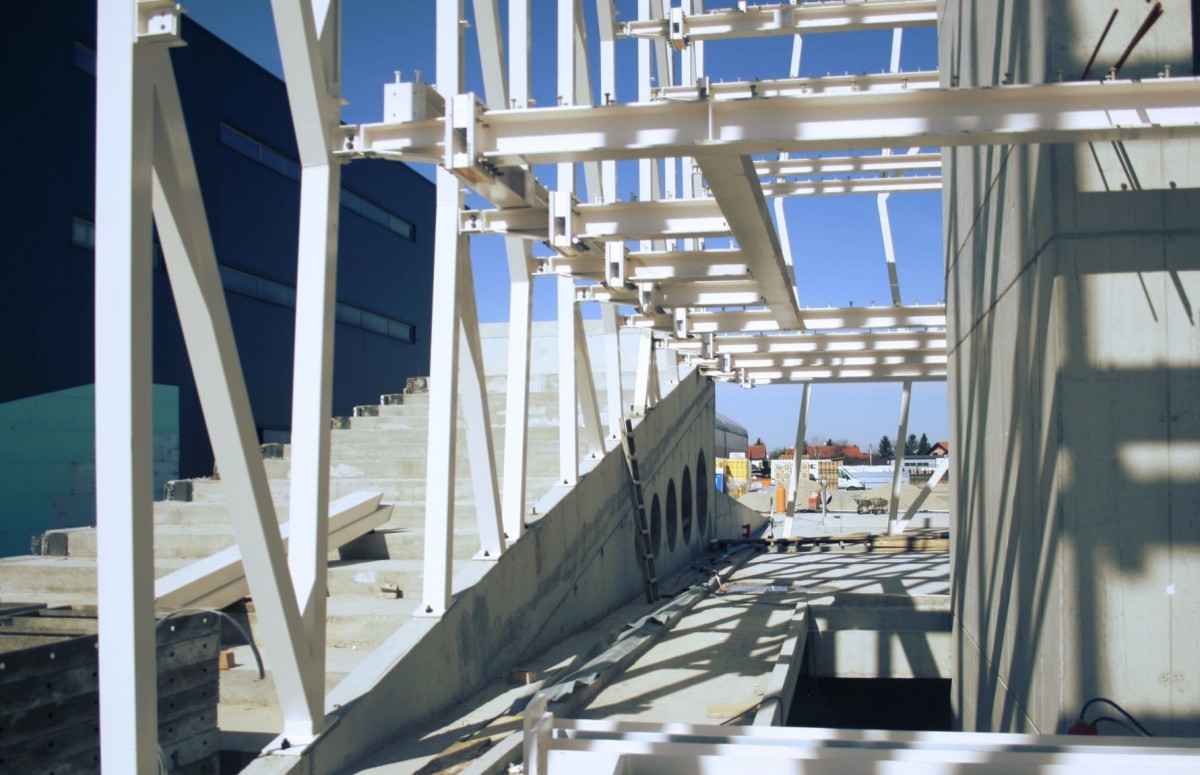
Announcement September 5, 2018. Construction of the Logistic and Distribution Center (LDC) in Vukovinsko Polje , Velika Gorica is ongoing. The construction of the center, whose total area will be around 21,000 m2, started in April 2018, and for this project we provided architecture and structures design.

VILLA LIŽNJAN T

modern house, design, vila, ližnjan, croatia, villa, upi-2m, architecture, arhitektura, kuća za odmor, holiday house, villa, vila, vila ližnjan t
Tweet project: VILLA LIŽNJAN T, holiday villa client: Moto puls d.o.o. author: UPI-2M status: built 2020. area: 275 m2 location: Ližnjan, Istra, Croatia SIMILAR PROJECTS HOLIDAY HOUSE V CHERRY HOUSING MEDVEDGRADSKA BRANIMIROVA - HEINZELOVA GOSTREC VINOGRADSKA 49 PERJAVICA HOUSE MILETIĆ-DAIL GUEST HOUSE S PASSIVE BUILDING PETRINJSKA 87 HOUSE JAKLIN VILLA LIŽNJAN T JARUN 01 JASKA ... VILLA LIŽNJAN T

VILLA LIŽNJAN C

vila ližnjan c, modern house, design, vila, ližnjan, croatia, villa, upi-2m, architecture, arhitektura, kuća za odmor, holiday house
Tweet project: VILLA LIŽNJAN C, holiday villa client: Moto Puls d.o.o. author: UPI-2M status: built 2020. area:  309 m2 location: Ližnjan, Istra, Croatia SLIČNI PROJEKTI HOLIDAY HOUSE V CHERRY HOUSING MEDVEDGRADSKA BRANIMIROVA - HEINZELOVA GOSTREC VINOGRADSKA 49 PERJAVICA HOUSE MILETIĆ-DAIL GUEST HOUSE S PASSIVE BUILDING PETRINJSKA 87 HOUSE JAKLIN VILLA LIŽNJAN T JARUN 01 JASKA ... VILLA LIŽNJAN C

NEUE BAUAKADEMIE

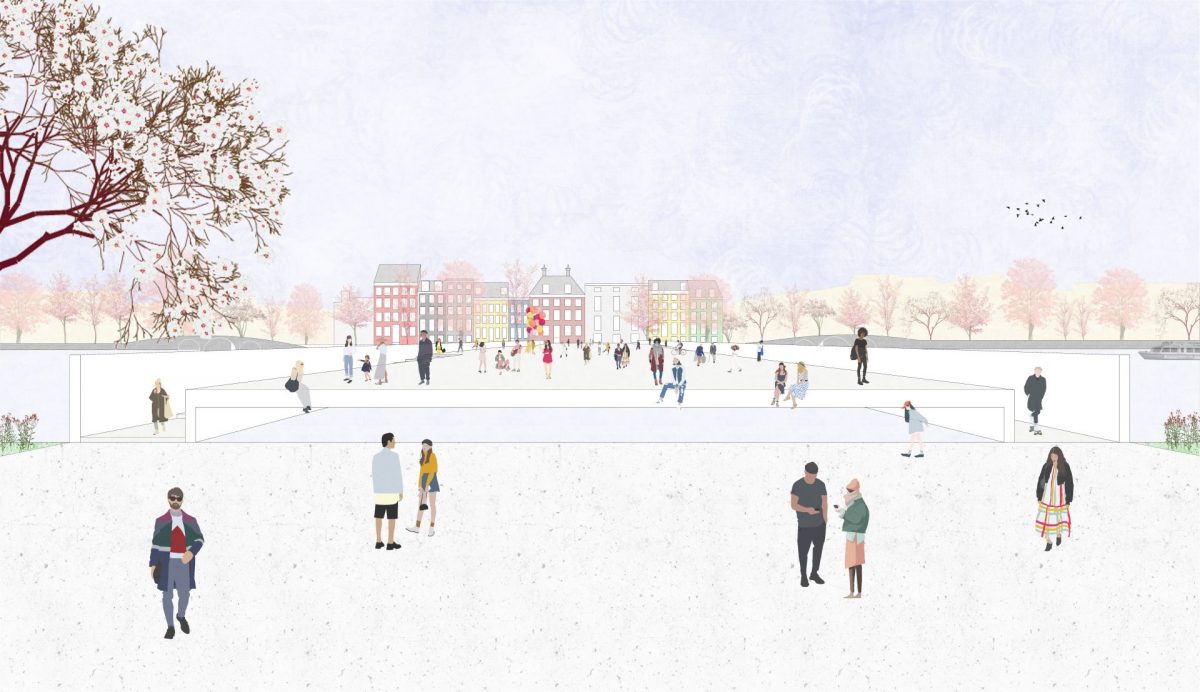
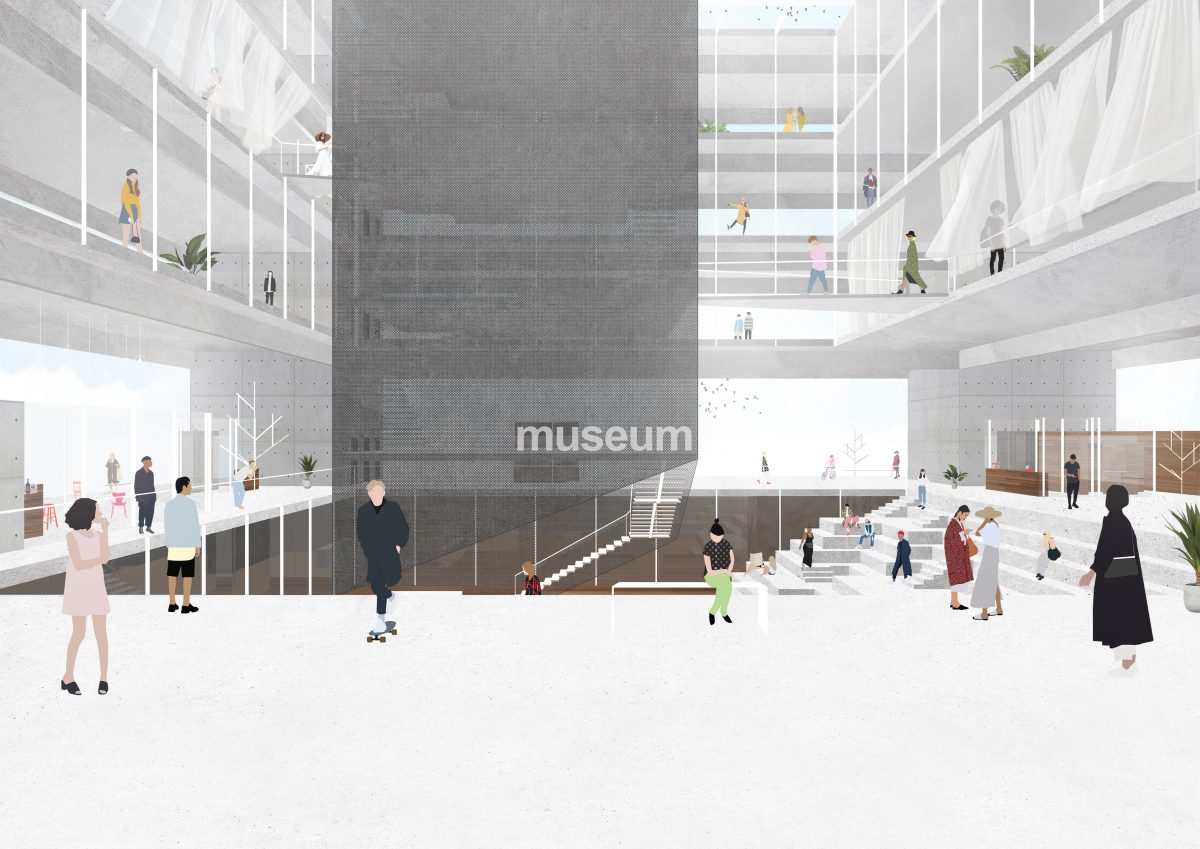
International competition 2017 for the Neue Bauakademie in Berlin, Germany. The project solution by UPI-2M and students at internship in UPI-2M.

NOVI STIPIĆ

NOVI STIPIĆ Tweet project: NOVI STIPIĆ, office building client: Stipić d.o.o. author: UPI-2M status: built 2009. area: 3.000 m2 location: Lučko, Zagreb, Croatia awards: shortlisted for World Architecture Festival 2010 in Office buildings category – 2010. finalist of Architizer's The coolest office award – 2011. finals for ARHITEKTON year award 2011 – 2011. publications: magazine for details ... NOVI STIPIĆ

RETAIL PARK SAMOBOR

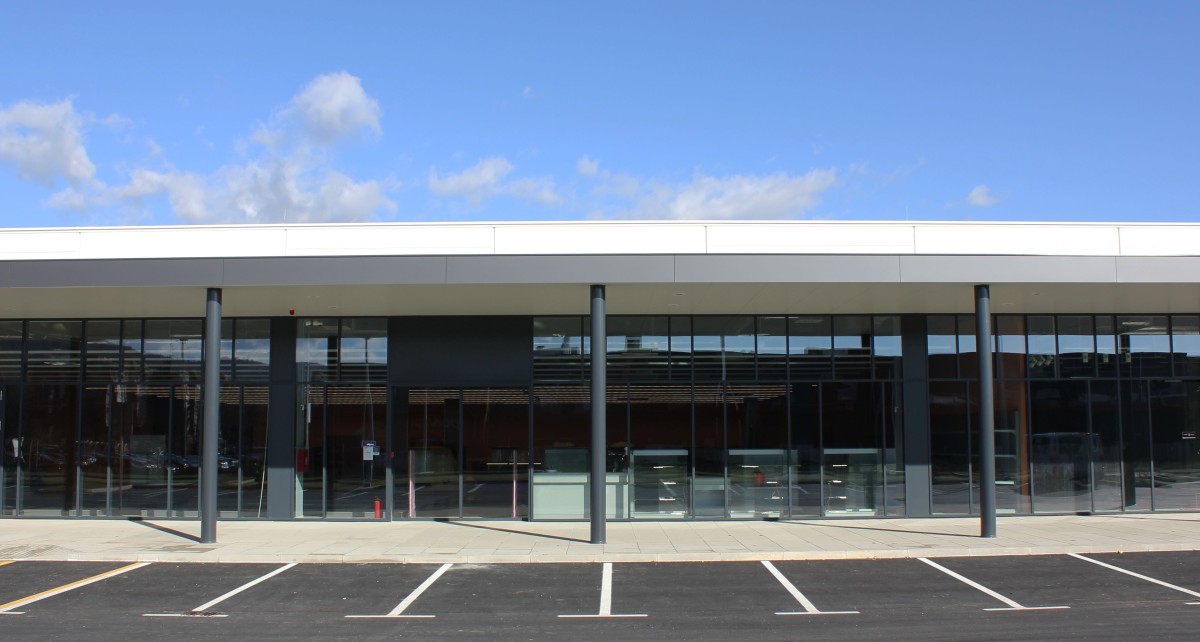
RETAIL PARK SAMOBOR This project anticipated construction of five separate business units of “Retail Park Samobor East” which all together form a sole and functional complex. Following that intention, a unique traffic solution was designed which enables all buildings to have a separate vehicular and pedestrian access from public traffic areas. Such solution also provides a common access to the streets of Kralja Petra Kresimira IV and to the area of Konzum shopping center which is located southwest of the Retail Park. The entire front entrance of the shopping mall is designed in glass surfaces with the predesigned profile raster, while its facade raster, contained of white corrugated aluminium panels and different wave moldings, additionally underlines the sense of movement. RETAIL PARK SAMOBOR/ UPI-2M