Architecture

Fakultet strojarstva i brodogradnje, obnova
fsb, fakultet strojarstva i brodogradnje, sveučilište u zagrebu, university of zagreb, reconstruction, upi2m
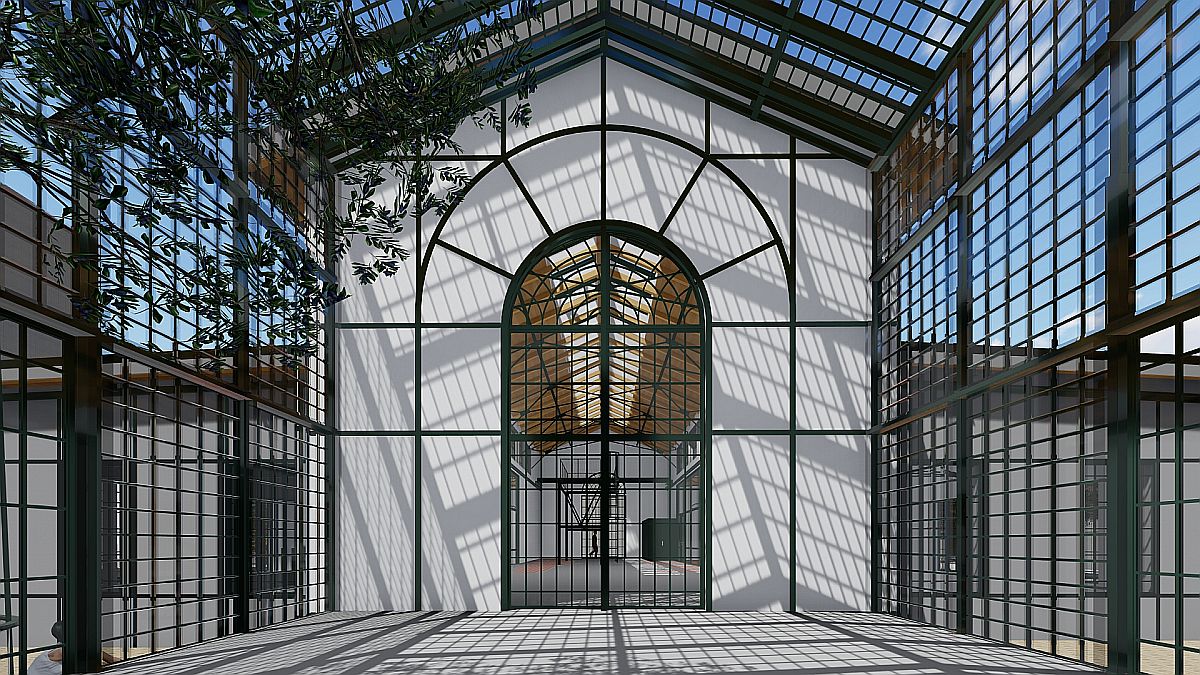
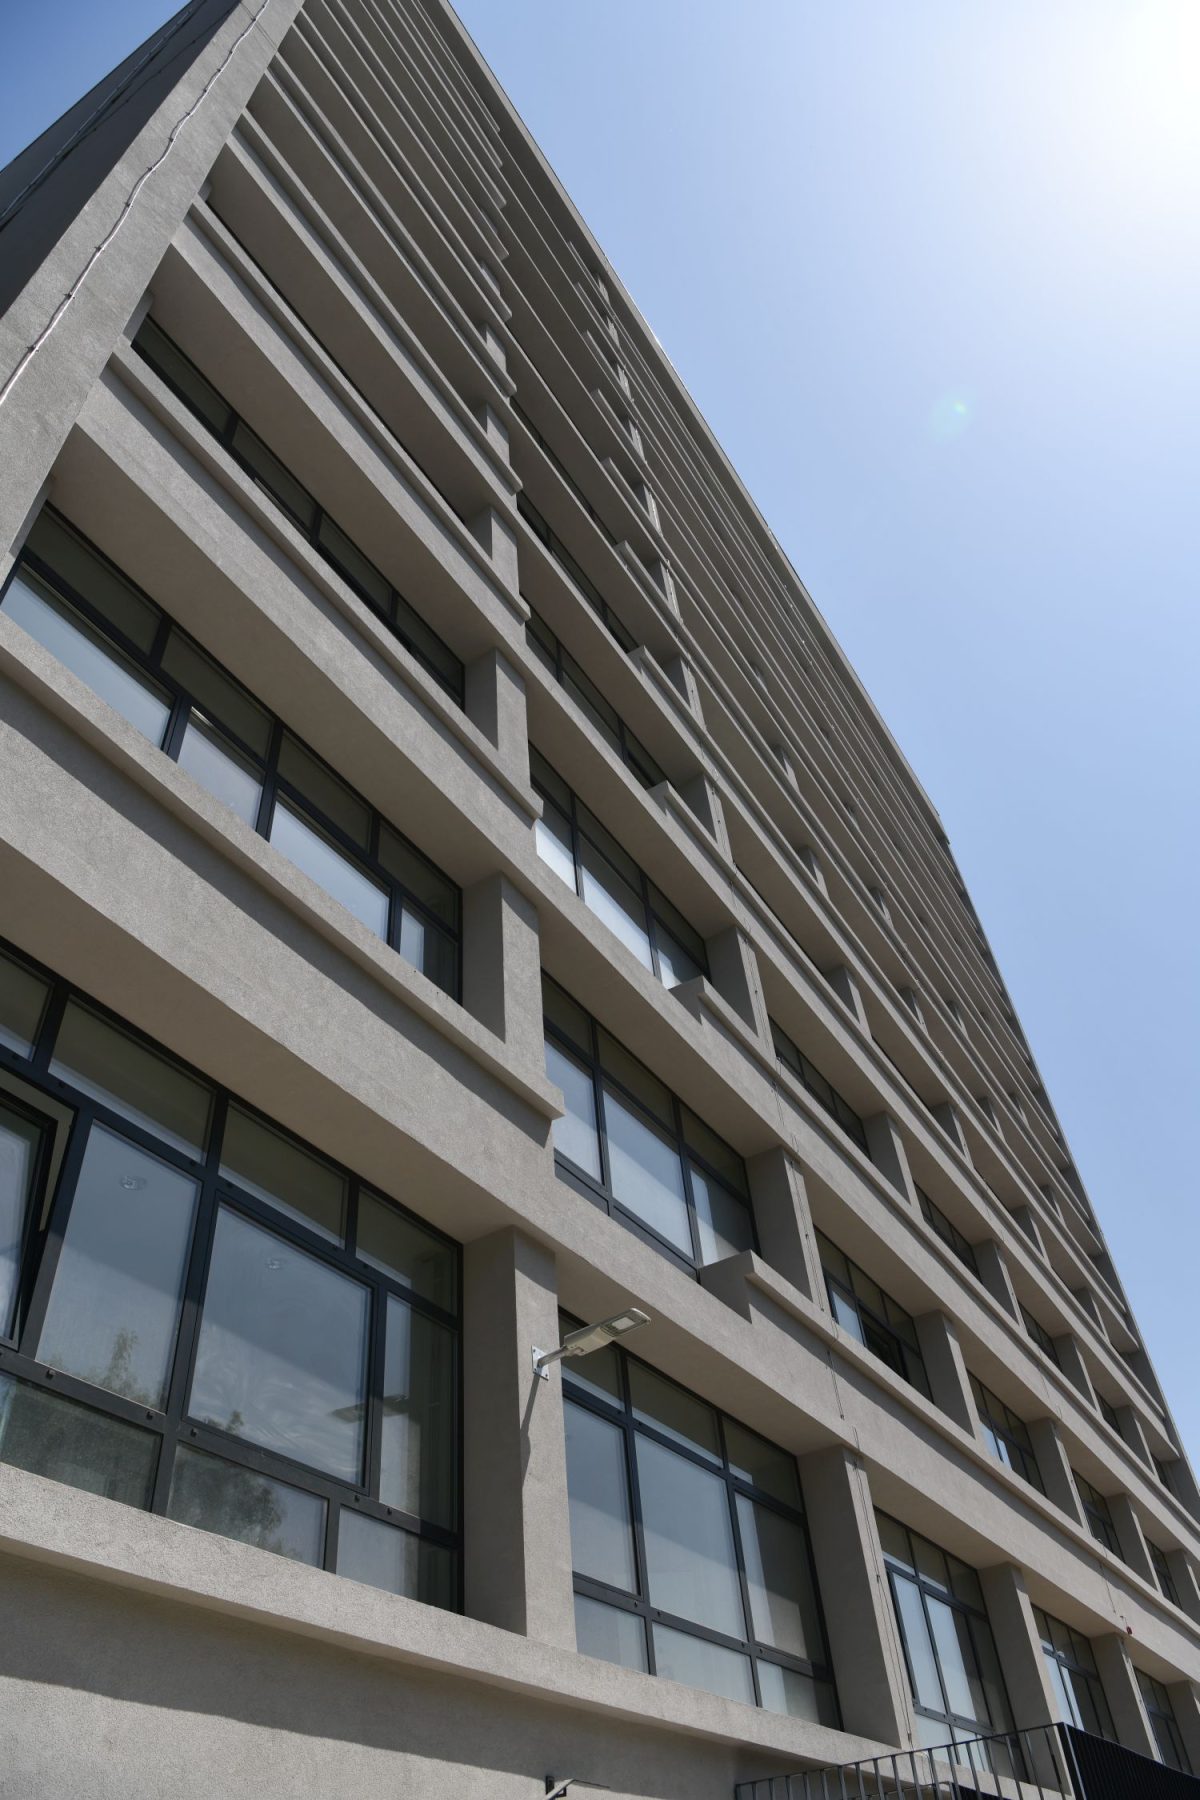
Tweet project: FACULTY OF MECHANICAL ENGINEERING AND NAVAL BUILDING, UNIVERSITY OF ZAGREB, renovation of the eastern building complex (buildings D and E) and the southern building of the faculty client: Faculty of Mechanical Engineering and Naval Architecture, University of Zagreb author: UPI-2M status: built 2025 area: eastern building complex - 8.170.8m2 southern building - 16.746.33 ... Fakultet strojarstva i brodogradnje, obnova
LOGISTICS – DISTRIBUTION CENTER, phase 2

ldc, atlantic
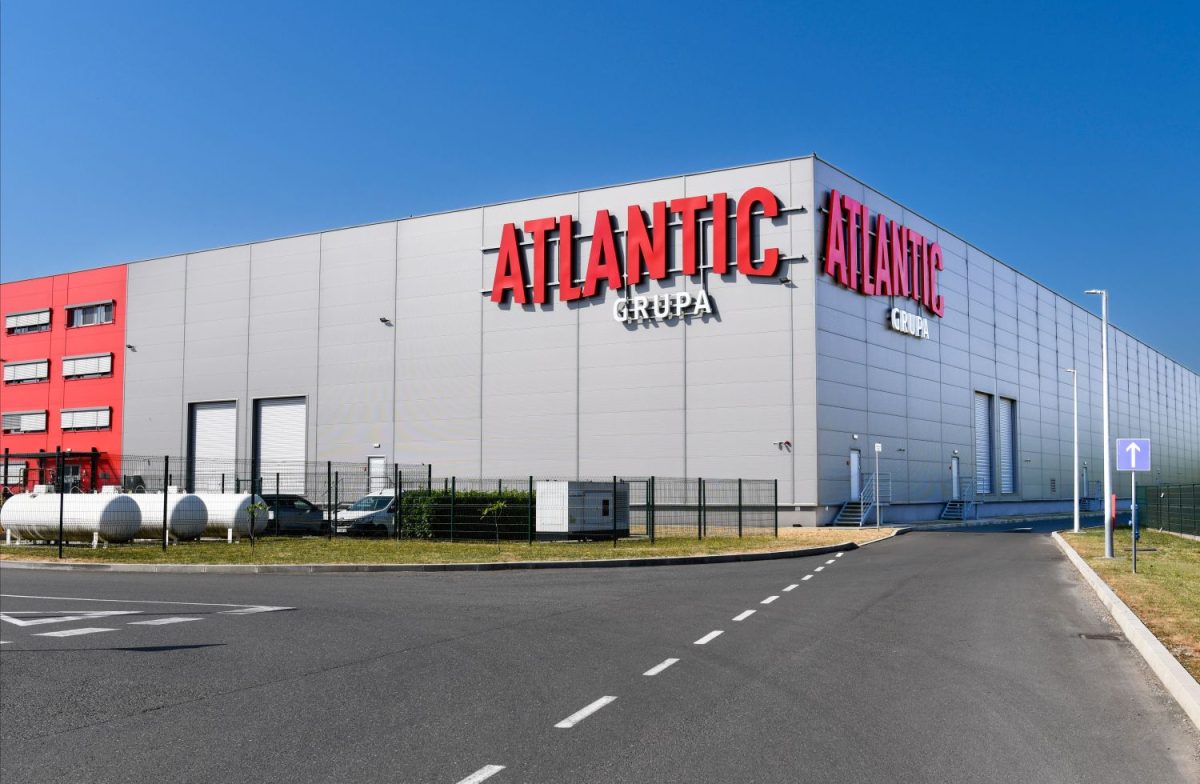
Tweet project: LOGISTICS AND DISTRIBUTION CENTER ATLANTIC, phase 2 client: Kamgrad projekt d.o.o. Atlantic grupa d.d. author: UPI-2M status: built 2024 area: 14.400 m2 location: Vukovina, Velika Gorica, Croatia SIMILAR PROJECTS BUSINESS COMPLEX ADRIS MARTINKOVAC ARCHIVE TREZOR STIPIC INTERART LOGISTIC - DISTRIBUTION CENTER, phase 1 PETRINJSKA 87 LOGISTICS - DISTRIBUTION CENTER, phase 2 PISMORAD AGMAR ... LOGISTICS – DISTRIBUTION CENTER, phase 2

Maksimir Stadium and Svetice Sports and Recreation Centre

stadion maksimir, ZHA, UPI-2m, architecture
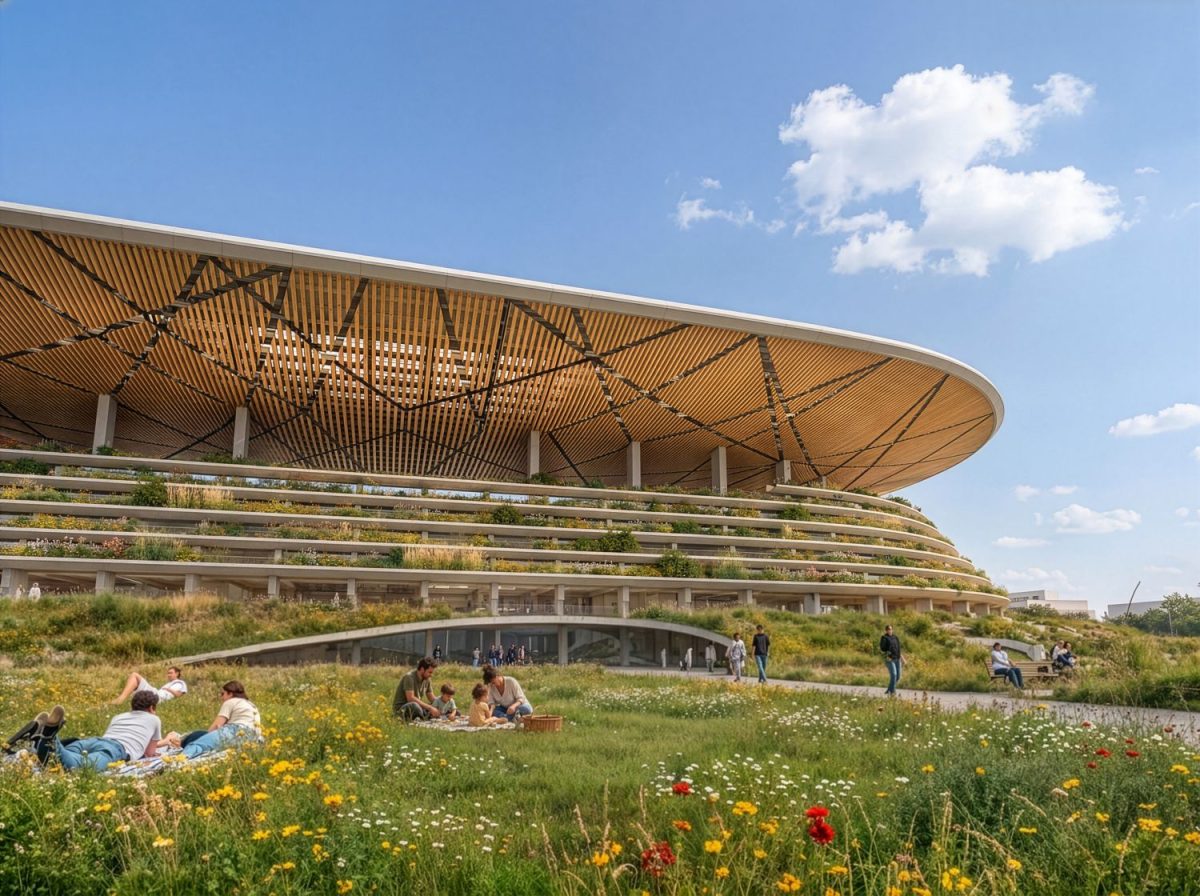
Tweet project: Maksimir Stadium and Svetice Sports and Recreation Centre client: City of Zagreb author: ZHA Architects co-author: UPI-2M status: competition entry number of seats:  35.000 location: Maksimir, Zagreb, Croatia Architectural and Urban Design Concept: The Park's New Hill Maksimir was never a stadium placed in a park; it began as a park shaped into ... Maksimir Stadium and Svetice Sports and Recreation Centre

NATIONAL CHILDREN’S HOSPITAL ZAGREB

NDB, nacionalna dječja bolnica zagreb, nacionalna bolnica, dječja bolnica, zagreb, upi-2m, upi2m, arhitektura, architecture, national kids hospital zagreb
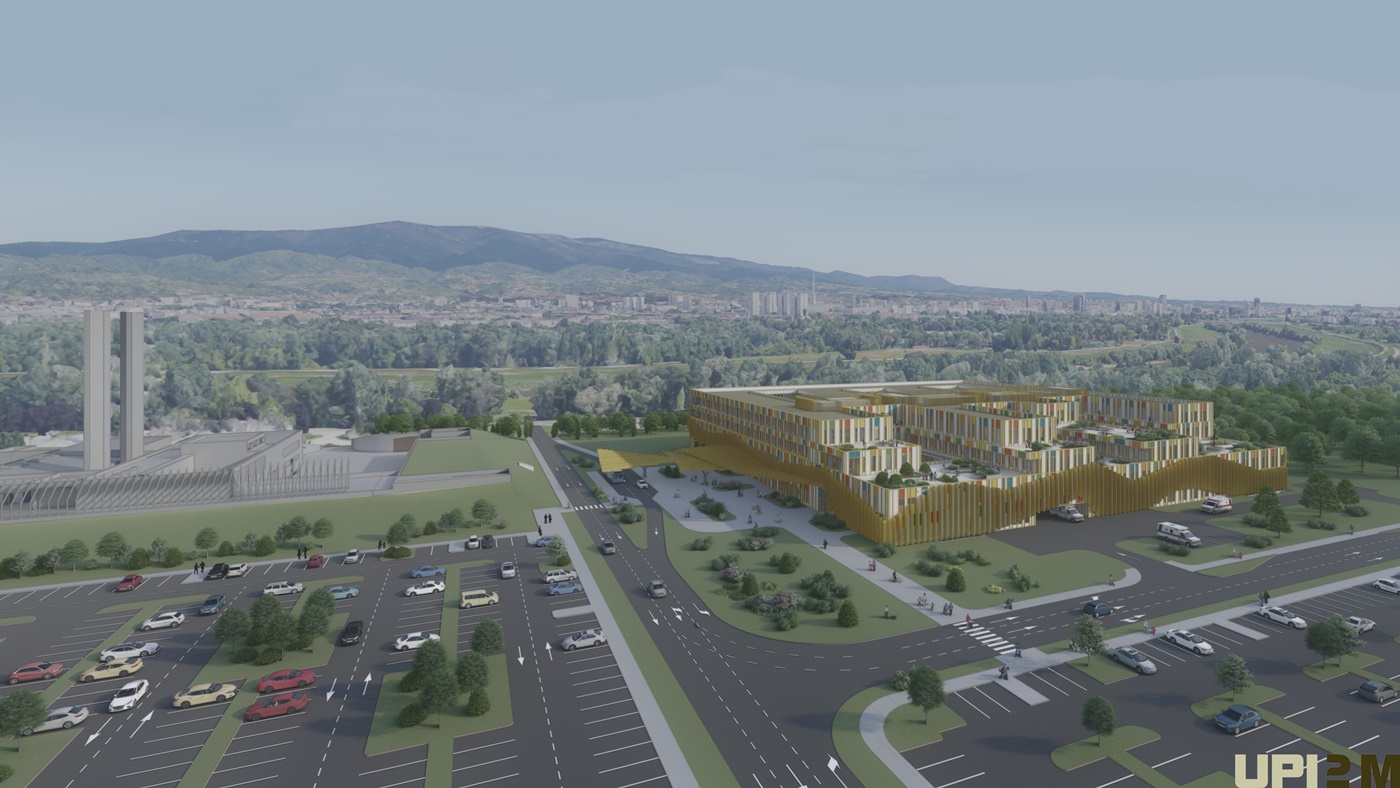
Tweet project: NATIONAL CHILDREN'S HOSPITAL ZAGREB client: Ministry of Health author: UPI-2M status: in progress area: 53.040 m2 location: Jadranska avenue, Blato, Zagreb, Croatia SIGNIFICANCE Throughout the history of the City of Zagreb, hospitals have strategically been situated on the slopes of Mount Medvednica—elevated above the city proper, removed from the dense urban fabric of ... NATIONAL CHILDREN’S HOSPITAL ZAGREB

MEDIKA

medika, logisticki centar, distribucijski centar, ldc, logistički distributivni centar, žitnjak, zagreb, hrvatska, upi2m, arhitektura, idejno rješenje, logistic distribution center
Tweet project: MEDIKA, logistics - distribution center client: Medika d.d. author: UPI-2M status: competition 2022. area: 39.611 m2 location: Žitnjak, Zagreb, Croatia description: : CONCEPT The site for the new Medika Zagreb Logistics and Distribution Center is located in the eastern part of Zagreb, with vehicular access from Resnički gaj III Street. The existing plot ... MEDIKA

ZADAR AIRPORT

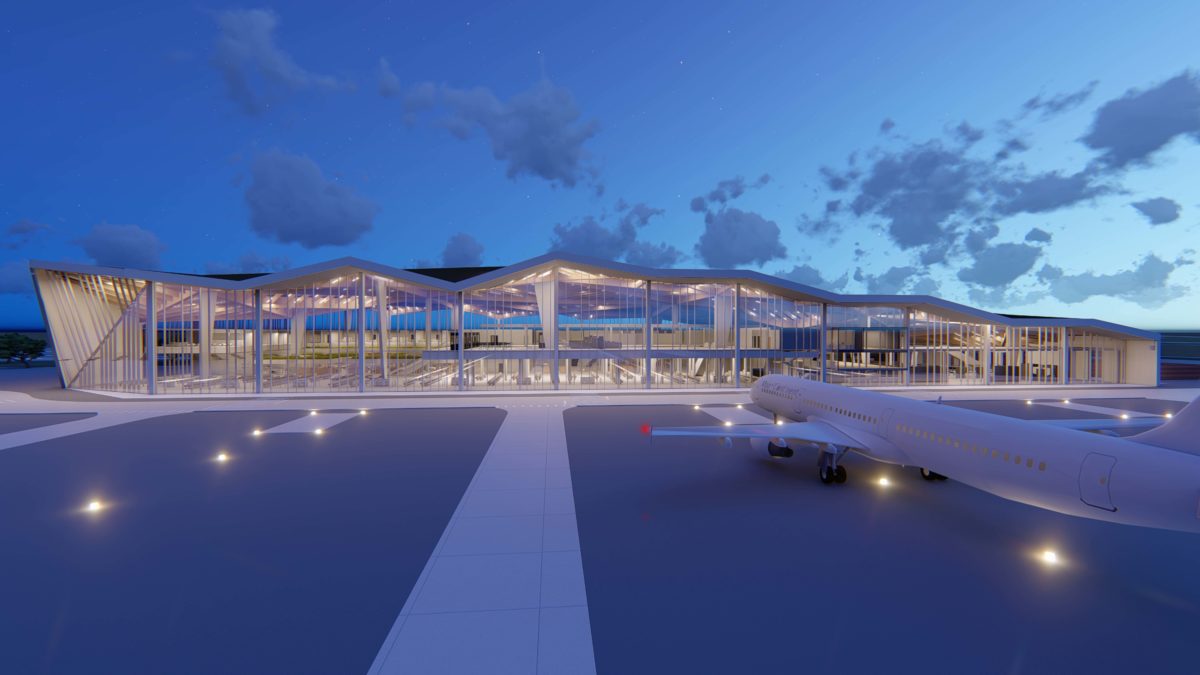
Tweet project: ZADAR AIRPORT, airport client: Zračna luka Zadar d.o.o. author: UPI-2M team: Igor Janković, ovl. arh. Tomislav Stepić, ovl. arh. Luka Matošević, mag.ing.arh. Anamaria FIlipović, ing. arh. mr. sc. Berislav Medić, ovl. ing. građ. IV. generation UPI-2M laboratory: Lucija Žderić, student Ana Doljanin, student Helena Tomić, student status: competition  2019. area: 26.622 m2 location: ... ZADAR AIRPORT

KID’S FACTORY

Kid's factory, factory, kids, kindergarden, vrtić, italy, italija, natječaj, arhitektura, idejni projekt, kids, upi2m

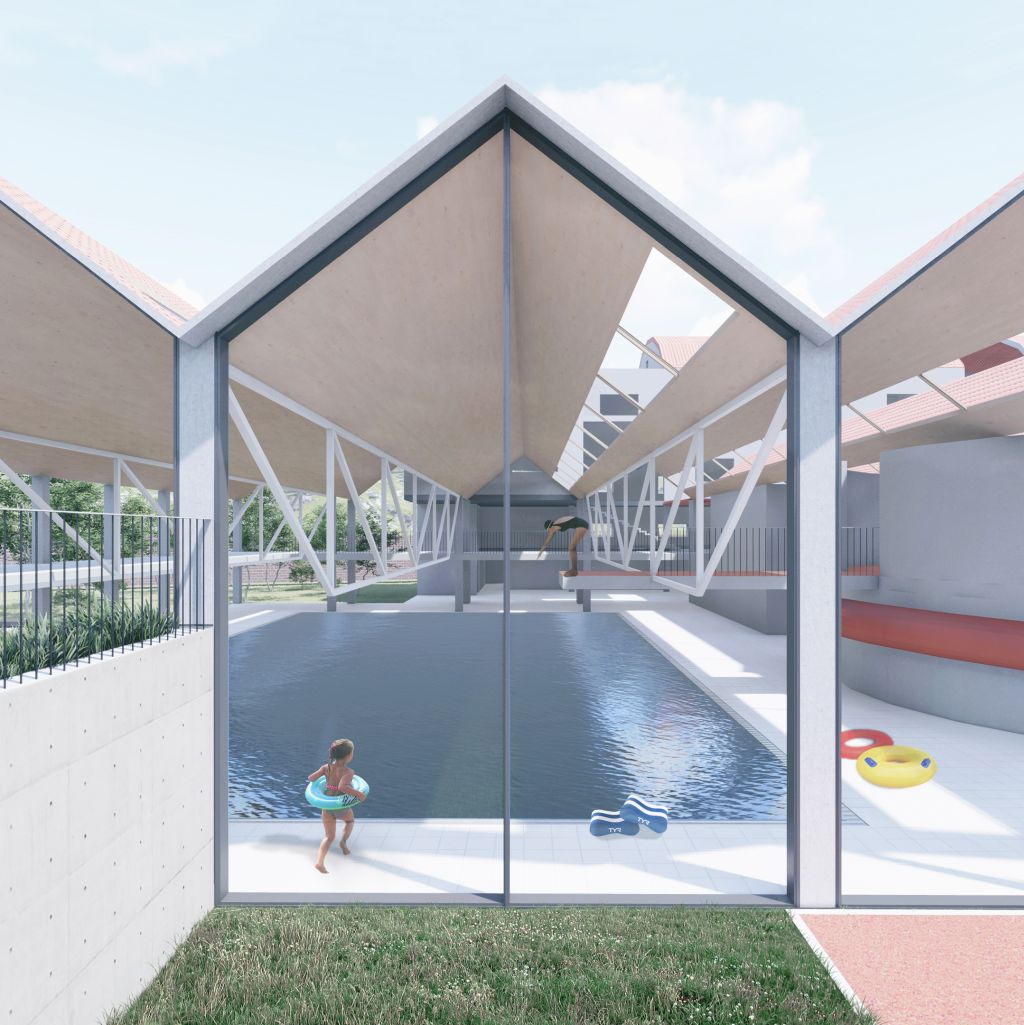
Public competition in 2019. – Young Architects Competition for new kindergarten in Italy. Architectural design by UPI-2M laboratory. KID’S FaCTORY // UPI-2M

LOGISTIC – DISTRIBUTION CENTER, phase 1

atlantic, vukovina, ldc, logističko, distributivni, centar, atlantic grupa, kamgrad, architecture, arhitektura, upi-2m, upi2m, ldc
Tweet project: Logistic and Distribution Center - Atlantic Group, phase 1 client: Kamgrad projekt d.o.o. Atlantic grupa d.d. author: UPI-2M status: built 2018. area: 23.000 m2 location: Vukovina, Velika Gorica, Croatia SIMILAR PROJECTS PETRINJSKA 87 AGMAR BUSINESS PARK ZAGREB LOGISTICS - DISTRIBUTION CENTER, phase 2 STIPIC INTERART H/2 BRANIMIROVA - HEINZELOVA MARTINKOVAC PISMORAD BUSINESS COMPLEX ... LOGISTIC – DISTRIBUTION CENTER, phase 1

STONE HOUSE “I”

kamena kuća, iris, lokva rogoznica, omiš, hrvatska, croatia, stone house, architecture, arhitektura
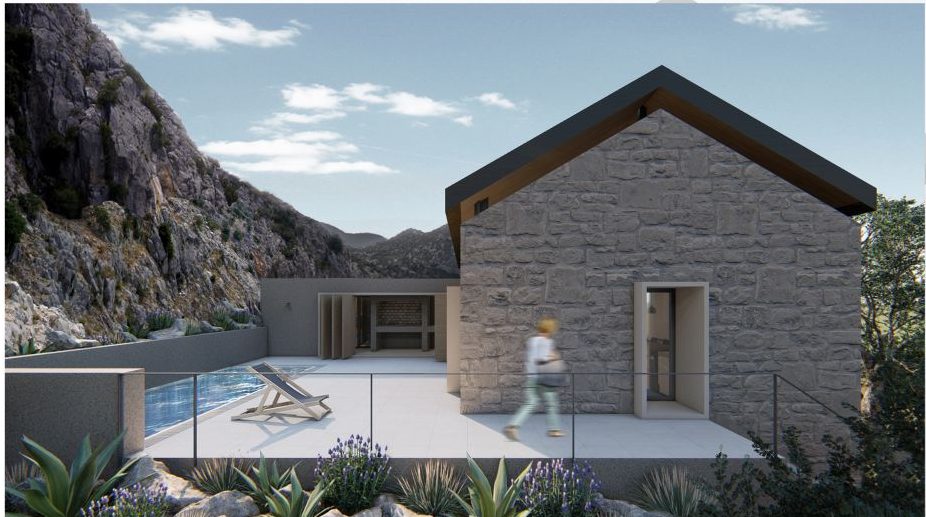
Tweet project: stone house "I" client: Iris author: UPI-2M status: in progress area: cca 250 m2 location: Lokva Rogoznica, Omiš, Croatia SIMILAR PROJECTS VILLAS BOSANKA, DUBROVNIK ARENA ZAGREB KOTOR BAY HOTEL CZECH CAMP GLOGOVAC, MONTENEGRO Maksimir Stadium and Svetice Sports and Recreation Centre VILLA BOL ICE HOCKEY ARENA STONE HOUSE "I" BOUTIQUE HOTEL MOUNTAIN HOUSE ... STONE HOUSE “I”