
project:
NATIONAL CHILDREN’S HOSPITAL ZAGREB
client:
Ministry of Health
author:
UPI-2M
status:
in progress
area:
53.040 m2
location:
Jadranska avenue, Blato, Zagreb, Croatia
SIGNIFICANCE
Throughout the history of the City of Zagreb, hospitals have strategically been situated on the slopes of Mount Medvednica—elevated above the city proper, removed from the dense urban fabric of the Lower Town (Donji grad), and nestled among lush greenery crucial for patient recovery. Over the years, the city expanded south of the Sava River, the population grew, and traffic density increased, yet the location and capacity of these hospitals remained unchanged. Furthermore, with rapid advancements in medical technology, healthcare spaces that were once adequate no longer meet 21st-century requirements for optimal hospital operation.
Restructuring and relocating pediatric hospital departments out of the dense urban core is urgently needed for Zagreb and the rest of Croatia. This move offers traffic relief, a natural setting embedded in greenery, and modern, fully adequate treatment facilities that are equally essential for medical staff and patients alike.
Under a two-phase project (Phase 1 and Phase 2), existing pediatric hospitals and specialized departments will be consolidated and restructured into the new National Pediatric Hospital:
– KDBZ (Klaićeva) – comprehensive scope (pediatrics and pediatric surgery)
– KBC Sestre milosrdnice – pediatrics, obstetrics/gynecology
– KB Merkur – obstetrics/gynecology
– SB Kukuljevićeva – comprehensive scope (child and adolescent psychiatry)
– SB Goljak – comprehensive scope (specialized neuropediatrics and rehabilitation)
Project Phasing:
– Phase 1: General Pediatrics, Pediatric Surgery, and Pediatric Oncology
– Phase 2: Rehabilitation, Psychiatry, and Obstetrics/Maternity
LOCATION
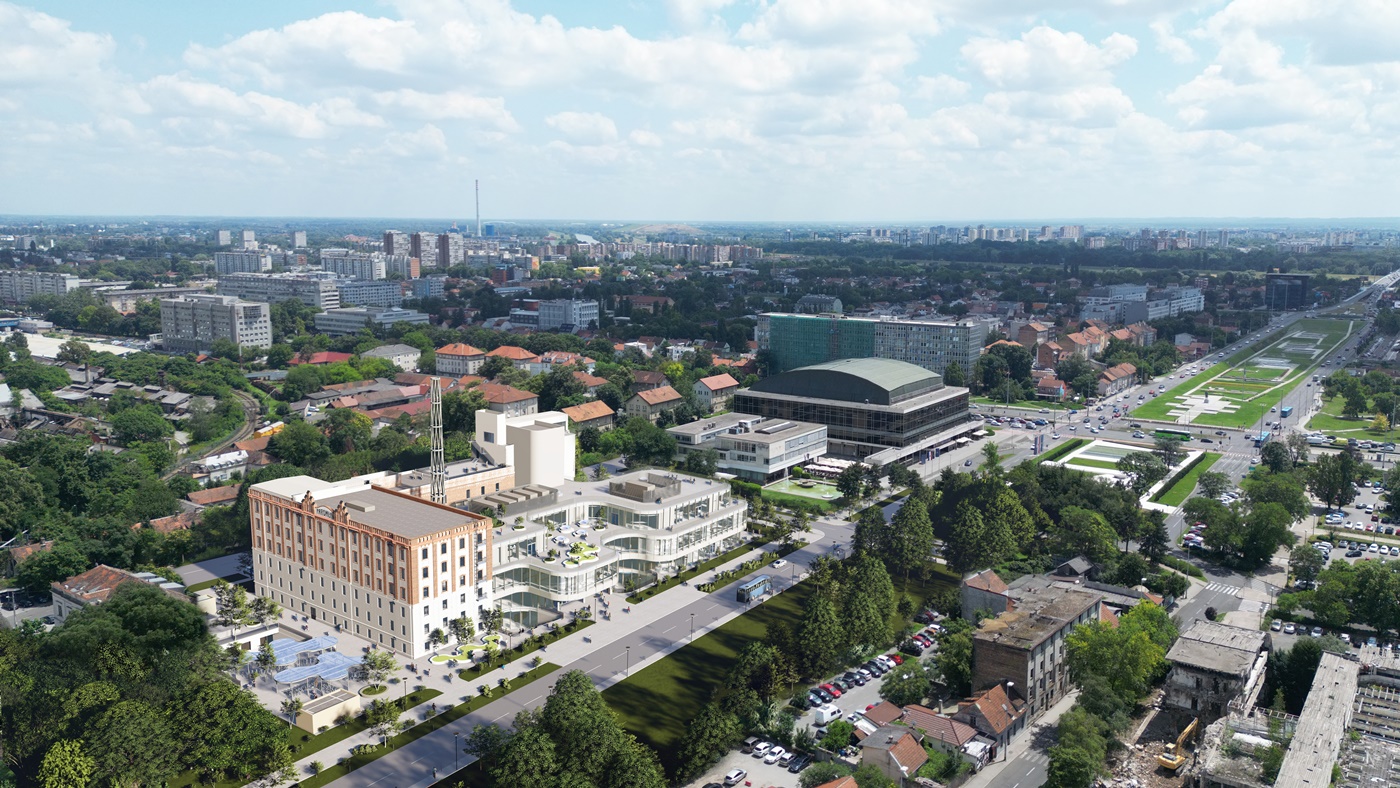
The new National Pediatric Hospital (NPH) is located south of the Sava River, adjacent to the existing Zagreb University Hospital complex. The new site offers excellent traffic connectivity with the city, complete with ample parking and close proximity to public transit stops. Beyond accessibility, the natural setting is paramount for a facility of this nature—it opens up views toward the Sava River and Jarun Lake, while existing mature trees enrich the natural environment.
Situated at the western entry point to the city, the site carries both infrastructural and symbolic importance, as a city’s gateway reflects its overall urban design. Driving along Jadranska Avenue, a clear view opens up toward the new hospital, enhancing the city’s skyline and image.
HOSPITAL OPERATIONS AND FUNCTION
Phase 1 of the National Pediatric Hospital functions as a cohesive complex consisting of:
– New Construction: National Pediatric Hospital main building
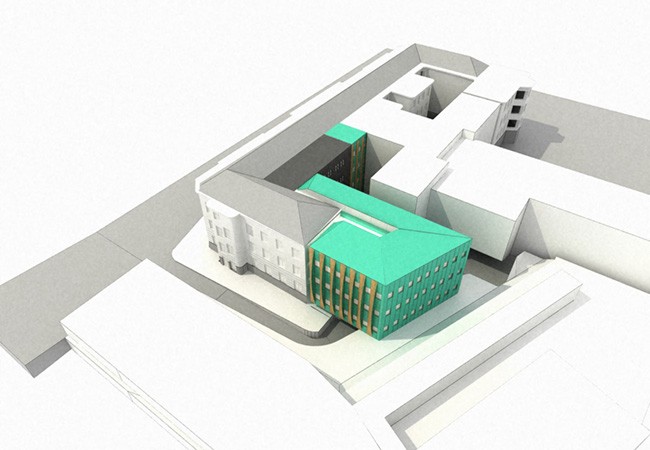
– Reconstruction: Existing technical block building (part of the university hospital complex)
The existing technical block of the former Zagreb University Hospital will be renovated to serve as a standalone facility dedicated to hospital logistics and support services (supply chain management, pharmacy, central kitchen, housekeeping, and waste management/disposal).
The main hospital building and the support facility are connected via an underground utility tunnel. This tunnel acts as a dedicated logistics link with continuous traffic for transporting pharmaceuticals, meals, linens, medical garments, sterile instruments, and waste. Transport is carried out by automated guided vehicles (AGVs) / autonomous mobile robots. These robots operate on designated pathways separated from general circulation corridors and utilize dedicated elevators to access individual floors, where goods are delivered on carts for further distribution to departments as needed.
Functional Zoning for Phase 1 (General Pediatrics, Surgery, Oncology):
– Basement: Technical and mechanical rooms, back-of-house utility spaces
– Ground Floor: Outpatient clinics, Emergency Department, educational facilities, public services
– 1st Floor: Intensive Care Units (all departments) and Surgical Suite / Operating Block
– 2nd & 3rd Floors: Inpatient wards and Day Hospitals (all departments)
ARCHITECTURAL DESIGN AND CONCEPT
The design of the new National Pediatric Hospital emphasizes the power of play as an integral element of healing for young patients. A child’s natural curiosity and desire to explore served as the primary inspiration for the building’s architectural design.
Furthermore, integrating natural light and greenery into the interior fosters a positive healing environment. Green atriums and landscaped terraces bring in daylight, bring nature indoors, and provide safe outdoor spaces within the building envelope. Contemporary healthcare design principles create a welcoming, comforting atmosphere, transforming the hospital from a intimidating environment into a space for discovery and play. Neither the interior nor the exterior resembles a traditional, sterile white hospital; instead, the selection of forms, materials, and colors breaks away from conventional institutional norms.
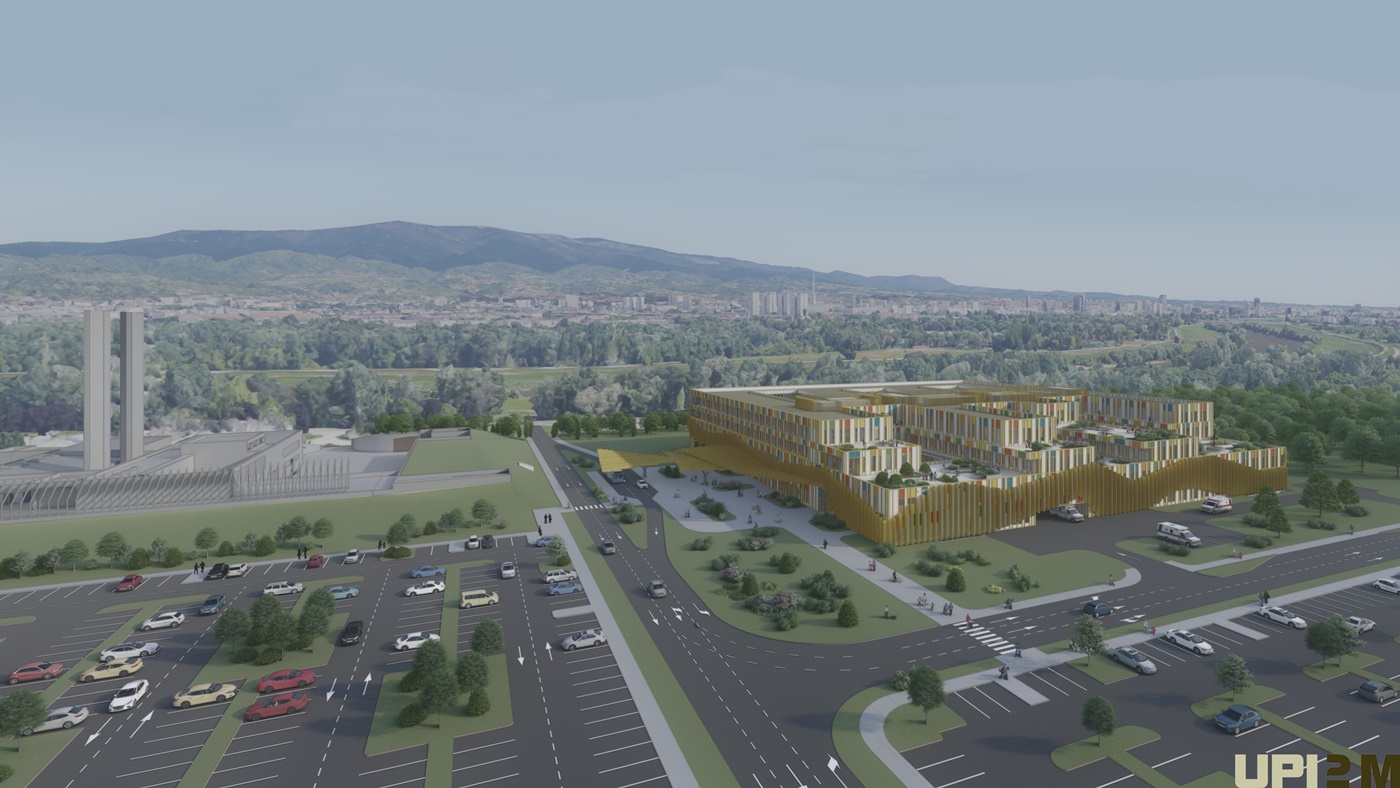
A colorful facade signals from the outside that this is a child-centered facility. The building’s massing is broken up by 6 internal atriums, while set-back upper floors create stepped green roof terraces for outdoor recreation. In plan, each floor is divided into two primary zones separated by a central spine (“magistrala”)—the main horizontal circulation concourse containing core support services (elevators, stairwells, storage, retail, restrooms, etc.).
ACCESS AND TRAFFIC SOLUTION
The main pedestrian entrance is located adjacent to the entrance plaza on the western side of the hospital. Next to the plaza, vehicular access is organized to accommodate a public bus stop and a dedicated private vehicle drop-off zone.
The southern access route is strictly reserved for emergency vehicles, positioned near the helipad. Parking is divided into two areas corresponding to Phase 1 and Phase 2. The extensive surface parking footprint is utilized for renewable energy generation, featuring canopy structures fitted with photovoltaic solar panels.
INTERIOR STORYTELLING & WAYFINDING
Establishing a cohesive theme throughout all hospital departments is essential for creating an age-appropriate experience for young patients. Equal attention is paid to visitors and family members who spend extended periods at the hospital, emphasizing a warm, informal, home-like environment created through inviting materials and warm color palettes.
The overarching design theme for the National Pediatric Hospital is a “Journey Through Croatian Landscapes” (plains, mountains, coastlines, the sea, etc.). Alongside natural motifs, distinct regional cultural elements are integrated—such as local fauna, traditional cuisine, folk costumes, and regional heritage.
Beyond thematic ward decor, discovery and adventure are woven into the environment through interactive wayfinding and pictograms, playful waiting areas with integrated play modules, graphic displays and digital screens integrated into walls, floors, and ceilings, as well as light-filled atriums and outdoor terraces.
Circulation throughout the hospital is fluid and intuitive. The design avoids sharp edges—not only enhancing child safety, but also softening light transitions and shadows (which benefits children with sensory processing sensitivities) and facilitating smooth movement for wheelchairs and hospital beds. This design language is reflected in curved facades, rounded atriums, recessed alcoves, and freestanding cylindrical elements (information desks, patient service kiosks, storage units, nursing/lactation rooms).