architecture

BUSINESS PARK ZAGREB

Tweet project: BUSINESS PARK ZAGREB, office and distribution center client: Gse d.o.o. author: UPI-2M status: built 2009. area: 200.000 m2 location: Sveta Nedelja, Croatia SIMILAR PROJECTS STIPIC INTERART PETRINJSKA 87 H/2 ARCHIVE TREZOR BUSINESS PARK ZAGREB BRANIMIROVA - HEINZELOVA LOGISTIC - DISTRIBUTION CENTER, phase 1 MEDIKA LOGISTICS - DISTRIBUTION CENTER, phase 2 AGMAR MARTINKOVAC PISMORAD BUSINESS ... BUSINESS PARK ZAGREB

BUSINESS COMPLEX ADRIS

Tweet project: BUSINESS COMPLEX ADRIS, office building client: Adris grupa d.d. author: UPI-2M status: competition 2007. area: 38.896 m2 location: Jagiceva/Hochmanova/Klaićeva street, Zagreb, Croatia awards: special jury award – 2008 SIMILAR PROJECTS STIPIC INTERART PETRINJSKA 87 H/2 ARCHIVE TREZOR BUSINESS PARK ZAGREB BRANIMIROVA - HEINZELOVA LOGISTIC - DISTRIBUTION CENTER, phase 1 MEDIKA LOGISTICS - DISTRIBUTION CENTER, ... BUSINESS COMPLEX ADRIS

Agmar

CONTEXT – parcel is situated on the outskirts of the town (SE part), morphologically a quite specific heterogeneous environment. A morphology of single volume building is presented by transformation of forms which unite the logic of existing elements of greenhouse/train/hangar and architectural interpretation of the facilities. Western facade represents the view of the building’s section itself on that very position. Northern and southern facades are perforated by a random pattern of openings, giving two-way lighting to the interior. Night brings the inverse effect, as the luminous projections on the cylinder create a dotted morphology for the mono-volume building. Roof cover is kal-zip steel sheet. Bearing structure is made out of equal prefabricated reinforced concrete arched elements that are shortened at their bottom. Internal office area has bearing composite structure (steel + reinforced concrete).
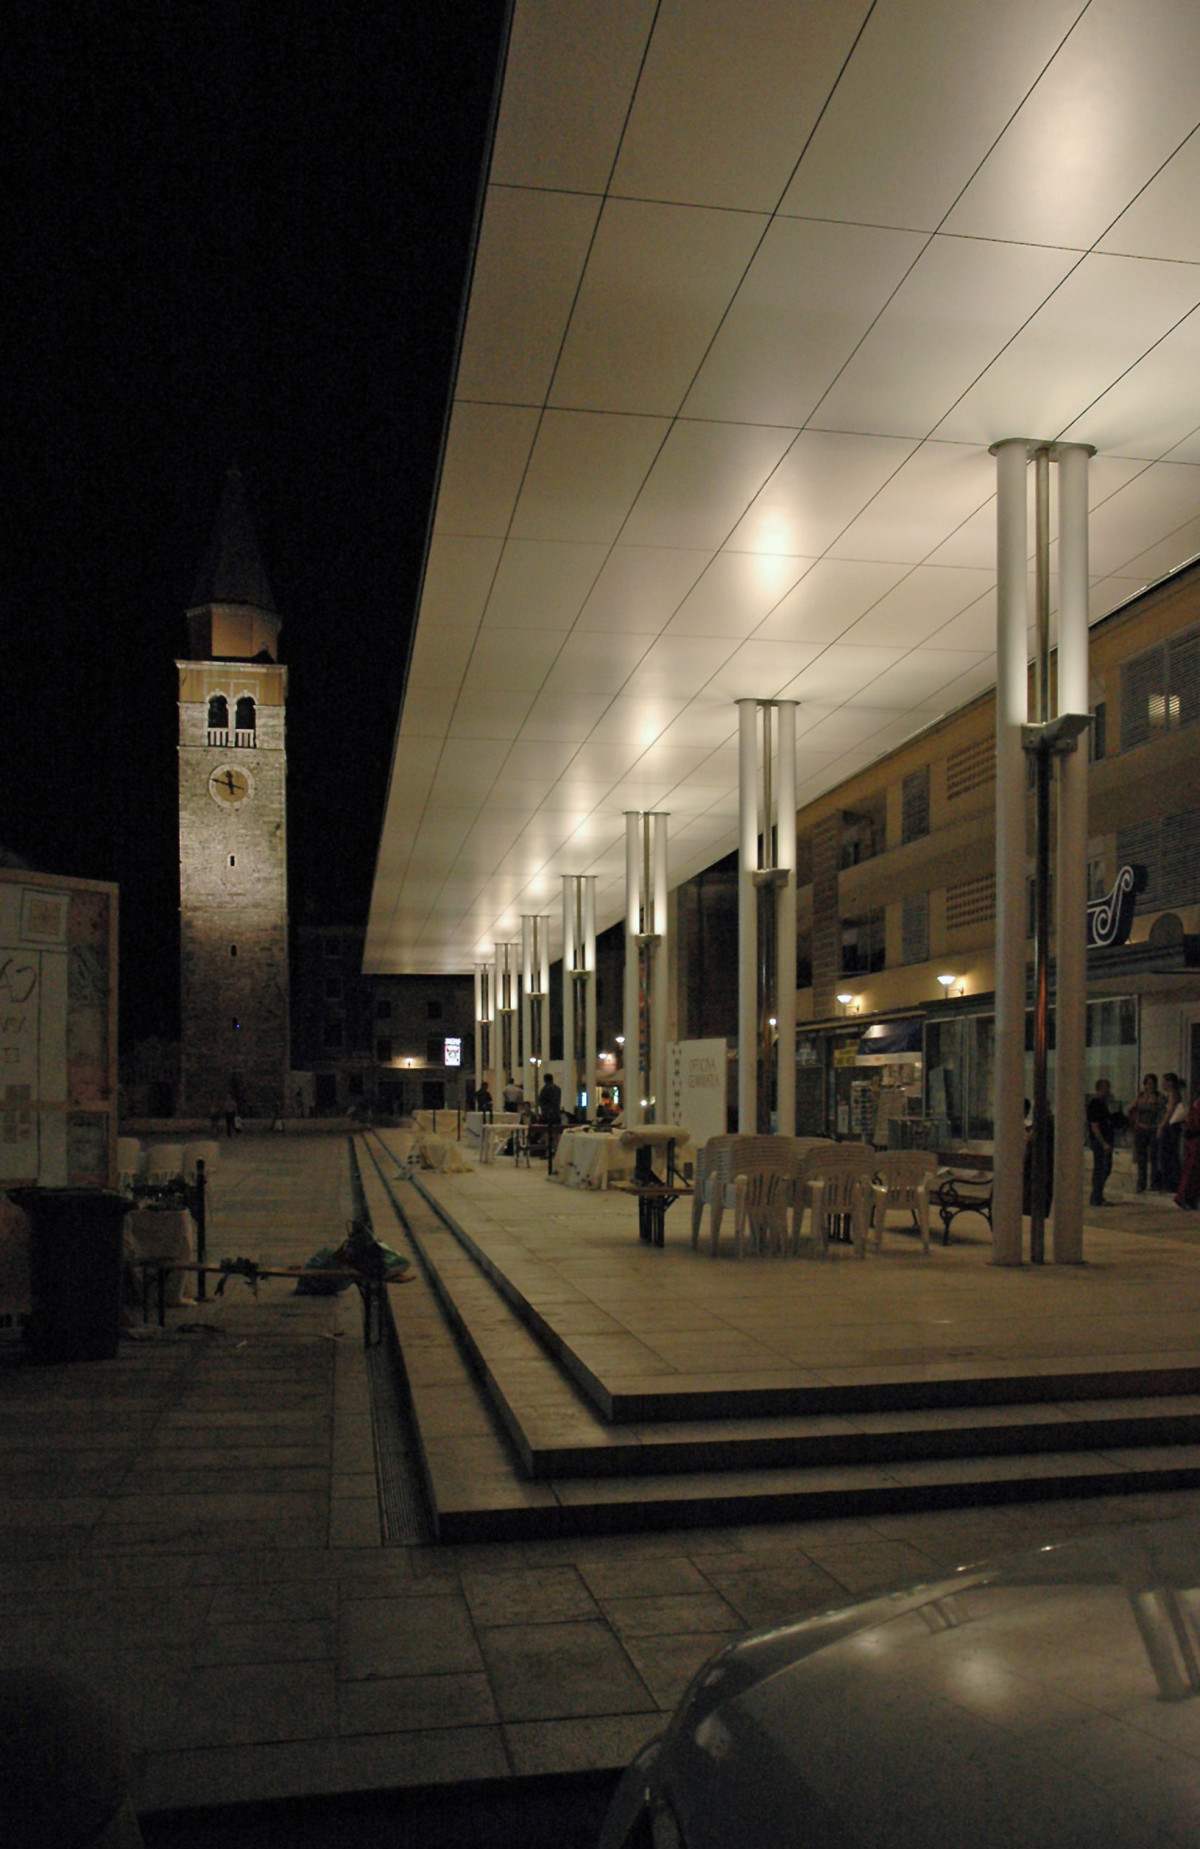
Main square in Umag, 1st prize in the competition (as collaborators of Prof. Nenad Fabijanić), 2003.

Tweet project: MAIN SQUARE IN UMAG, canopy, mast and benches client: City of Umag author: Nenad Fabijanić & UPI-2M status: built 2005. area: 350 m2 location: Main Square, Umag, Croatia awards: Architectural competition – 1st prize (work as a colaborators with prof. Nenad Fabijanić) – 2003 SIMILAR PROJECTS CITY HARBOUR - EAST SEA PORT, SPLIT GLOGOVAC, MONTENEGRO MAIN SQUARE ... Main square in Umag, 1st prize in the competition (as collaborators of Prof. Nenad Fabijanić), 2003.