architecture

REVELIN

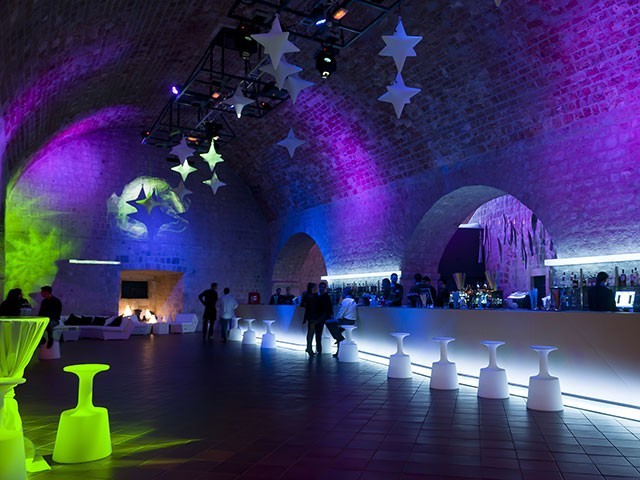
Tweet project: REVELIN, night club & museum author: UPI-2M status: built 2010. area: 1.400 m2 location: Dubrovnik, Croatia SIMILAR PROJECTS KÔTA DEŽMAN BAR BOROVO REVELIN GRANUM G SASHA CROATIA RECORDS FLAT E PIRANHA BAR MEDIA LIBRARY OF FRENCH INSTITUTE ISKRA FACTORY

KÔTA

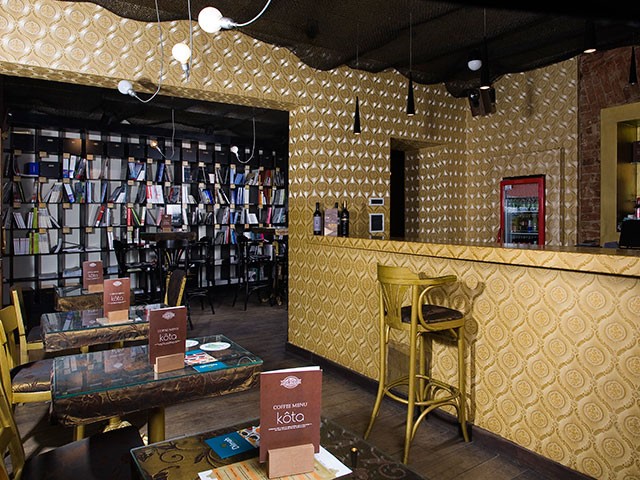
Café bar KÔTA is launched as a part of UPI 2M BOOKS, bookstore for architecture, civil engineering, design, art and photography in Zagreb. KÔTA is composed as a concept-bar for all architecture, design and spatial-art fans whether they are architects or experts themselves, or just „normal“people who are re-decorating their own living space. It has also newly formed passage connection with the UPI-2M BOOKSHOP.

Wall finishing is solved by inverse operation than usual – existing mortar from the walls is removed and old-brick walls are left visible. Solid ash wood is used for floor finishing. In existing space are placed 3 elements with different function and shape: spatial meander, catalogue corner and service box. Spatial meander covered with golden retro wallpaper is defining functionally different corners of the space following the logic of construction and existing space elements. A huge wall-steel case catalogue corner is offering free catalogues for architecture, design and civil engineering. Shiny black ceramic service box is consisted of men and women toilets and storage space.

Old chairs and tables are restored by drug addicts therapy centre what is part of their income. This relatively rough interior is equipped modern illumination system. Each micro facility inside the cafe is defined by the light. Like in theatre – the lightning intensity could be regulated to fit different atmospheres and programs. The aim of KOTA is to promote and to advance architecture, design and other spatial arts by having various events organised, so the space could easily be transformed to host different activities.

PEVEC JANKOMIR

Tweet project: PEVEC JANKOMIR, commercial center client: Pevec Zagreb d.o.o. author: UPI-2M status: built 2004. area: 21.000 m2 location: Skorpikova street, Jankomir, Zagreb, Croatia SIMILAR PROJECTS MANDALINA 02 PEVEC RIJEKA KING CROSS PITTARELLO RETAIL PARK SAMOBOR ARENA CENTAR METRO CASH & CARRY SESVETE SHIJANA PEVEC JANKOMIR METRO CASH & CARRY JANKOMIR MANDALINA 01

GUEST HOUSE S

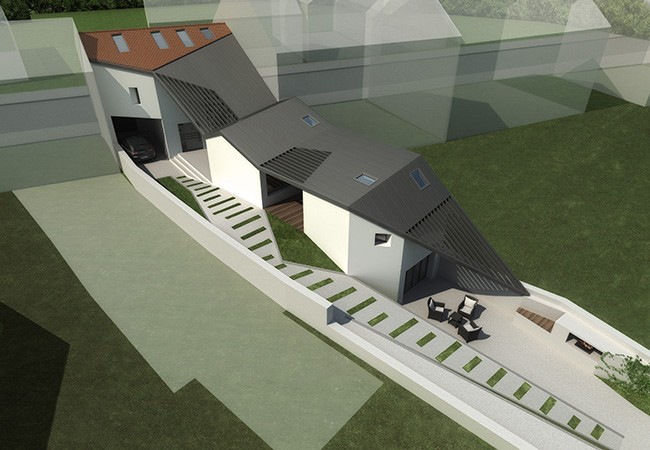
Tweet project: GUEST HOUSE S client: Stipić family author: UPI-2M status: design 2011. area: 400 m2 location: Jastrebarsko, Croatia SIMILAR PROJECTS PASSIVE BUILDING VILLA LIŽNJAN T PERJAVICA HOLIDAY HOUSE KRZELJ PETRINJSKA 87 JARUN 02 ISTARSKA JARUN 01 VILLA LIŽNJAN C MEDVEDGRADSKA STONE HOUSE "I" GUEST HOUSE S HOUSE JAKLIN VILLA BOL JASKA HOLIDAY HOUSE V HOUSE ... GUEST HOUSE S

HOUSE JAKLIN

Tweet project: HOUSE JAKLIN, holiday house client: Jaklin family author: UPI-2M status: project 2011. area: 600 m2 location: Biograd na Moru, Croatia SIMILAR PROJECTS PETRINJSKA 87 PASSIVE BUILDING STONE HOUSE "I" GUEST HOUSE S ISTARSKA HOUSE MILETIĆ-DAIL HOUSE MARKIĆ VILLA LIŽNJAN C JARUN 02 CHERRY HOUSING HOLIDAY HOUSE KRZELJ GOSTREC HOUSE JAKLIN JASKA VILLA LIŽNJAN T ... HOUSE JAKLIN

MUSIC ACADEMY

Tweet project MUSIC ACADEMY client: City of Zagreb author: UPI-2M status: competition 2004. area: 7.000 m2 location: Marshal Tito Square, Zagreb, Croatia SIMILAR PROJECTS KID'S FACTORY NATIONAL CHILDREN'S HOSPITAL ZAGREB KBC ZAGREB 2 LIBRARY AND SOCIAL-CULTURAL CENTRE PAROMLIN ALUart FORUM MAIN SQUARE IN UMAG NEW SCHOOL LOŠBATES AMSTERDAM ART BRIDGE NEUE BAUAKADEMIE IMAX ARENA 1 KBC ZAGREB ... MUSIC ACADEMY

DESERT ICE

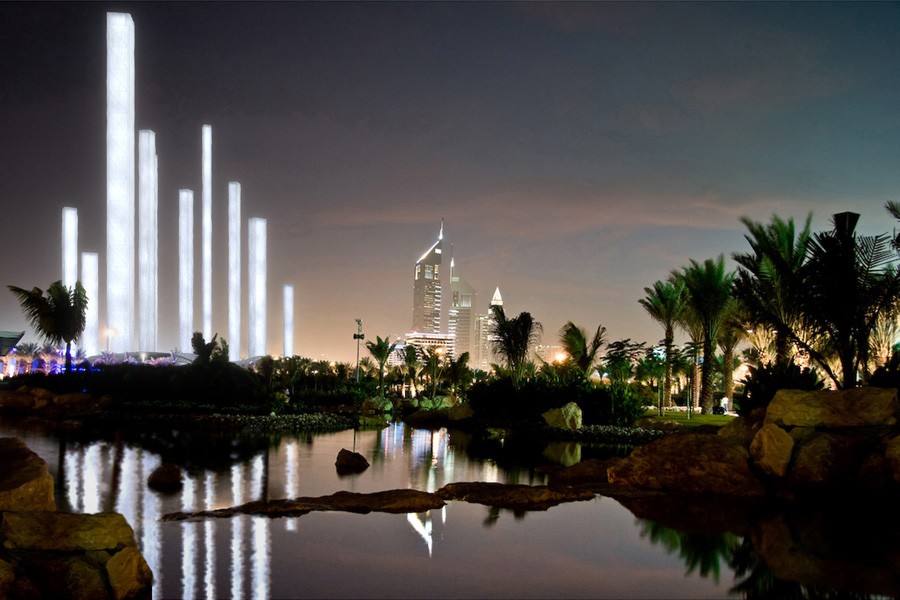
Tweet project: DESERT ICE, city emblem structure client: ThyssenKrupp Elevator author: UPI-2M status: competition 2009. location: Dubai, UAE publications: Jutarnji list, 22.7. 2009. - 2009. LIVINGSTONE magazine, 10/09 - 2009. ARCHIWORLD magazine, 10/09 - 2009. Symbol of Dubai = the self-sustainable iceberg icon presenting new technology of self-sustainable energy production (patented) used for building an “ice town” ... DESERT ICE

ARENA CENTAR

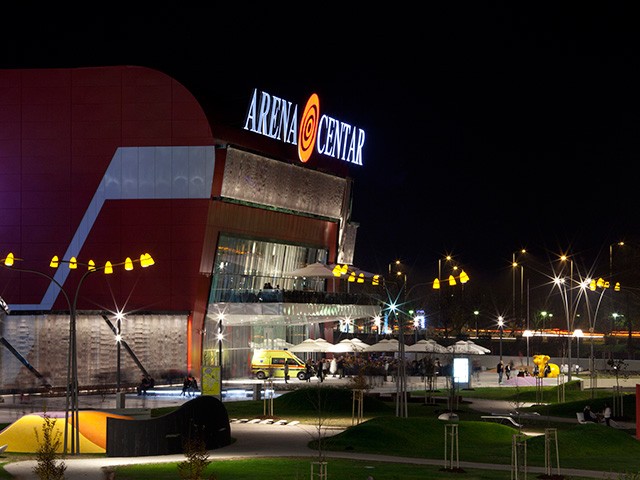
Tweet project: ARENA CENTAR, shopping mall client: Trigranit Lanište d.o.o. author: UPI-2M status: built 2009. area: 175.000 m2 location: Lanište, Zagreb, Croatia publications: Made in- 2009. International creative landscape design book, ThinkArchit Group – 201. Shopping mall III, HI-design publishing – 2013. exhibitions: Salon of architecture, Hamburg  - 2009 lectures: Fifth annual international conference on the ... ARENA CENTAR

ARENA ZAGREB

arena zagreb, zagreb, croatia, hrvatska, arena centar projektiranje, upi-2m, arena centar arhitekti
Tweet project: ARENA ZAGREB  multi-purpose sports hall client: Ingra d.d. author: UPI-2M status: built 2008. area: 90 340 m2 location: Lanište, Zagreb, Croatia awards: ArchDaily, 2011 - finals in the best sports building category Arhitekton, 2011 - finals for year award of Arhitekton magazine Innovation and design awards, 2010 -finals for year award of magazine Traveller Grand ... ARENA ZAGREB