
project:
Maksimir Stadium and Svetice Sports and Recreation Centre
client:
City of Zagreb
author:
ZHA Architects+ UPI-2M
status:
competition entry
number of seats:
35.000
location:
Maksimir, Zagreb, Croatia
Architectural and Urban Design Concept: The Park’s New Hill
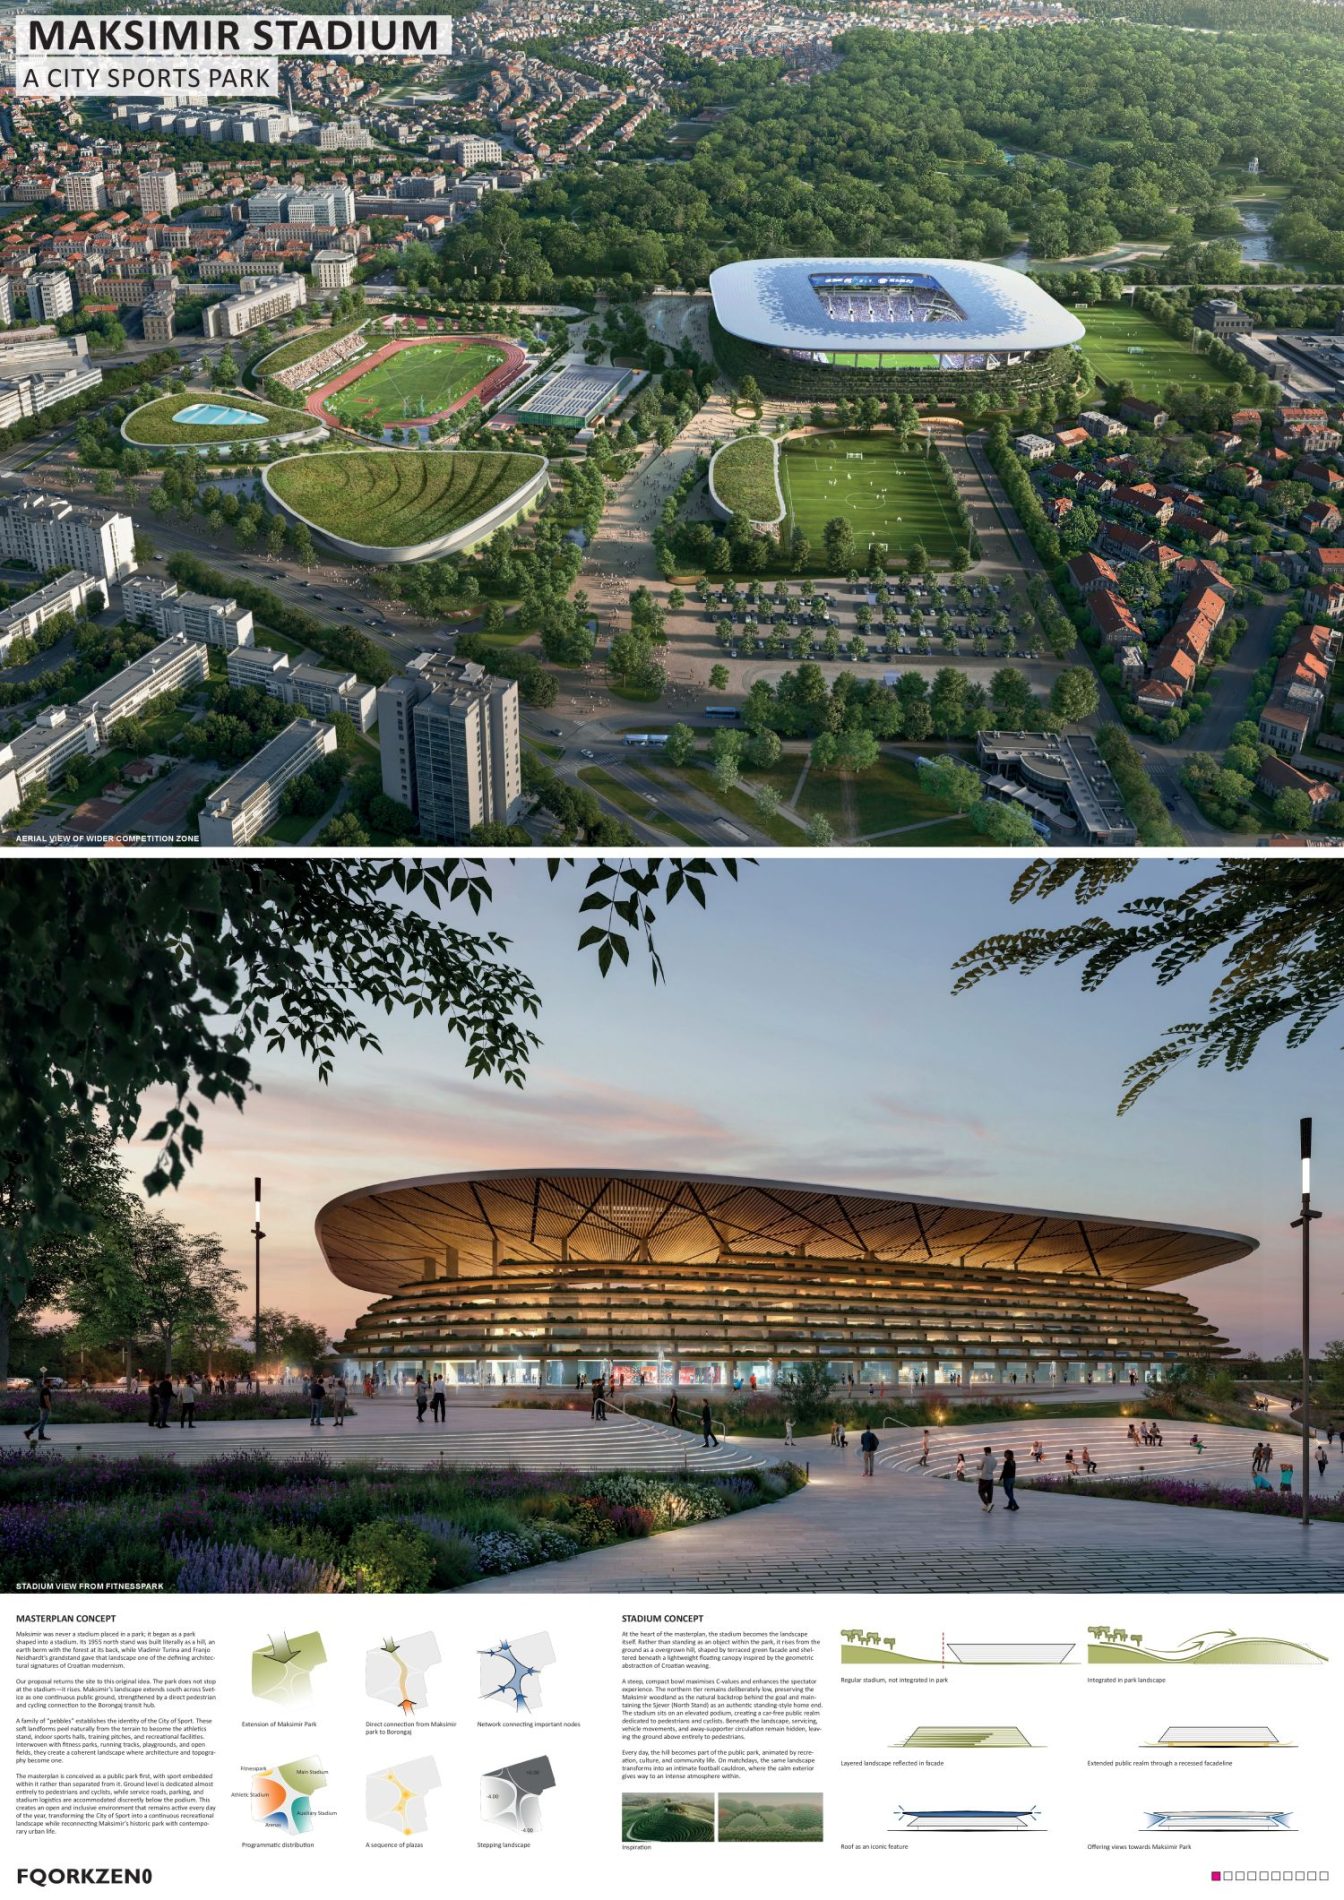
Maksimir was never a stadium placed in a park; it began as a park shaped into a stadium. Its 1955 north stand was built literally as a hill—an earth berm with the forest at its back—while Vladimir Turina and Franjo Neidhardt’s grandstand of concrete V-frames gave that landscape one of the most radical architectural signatures of Croatian modernism.
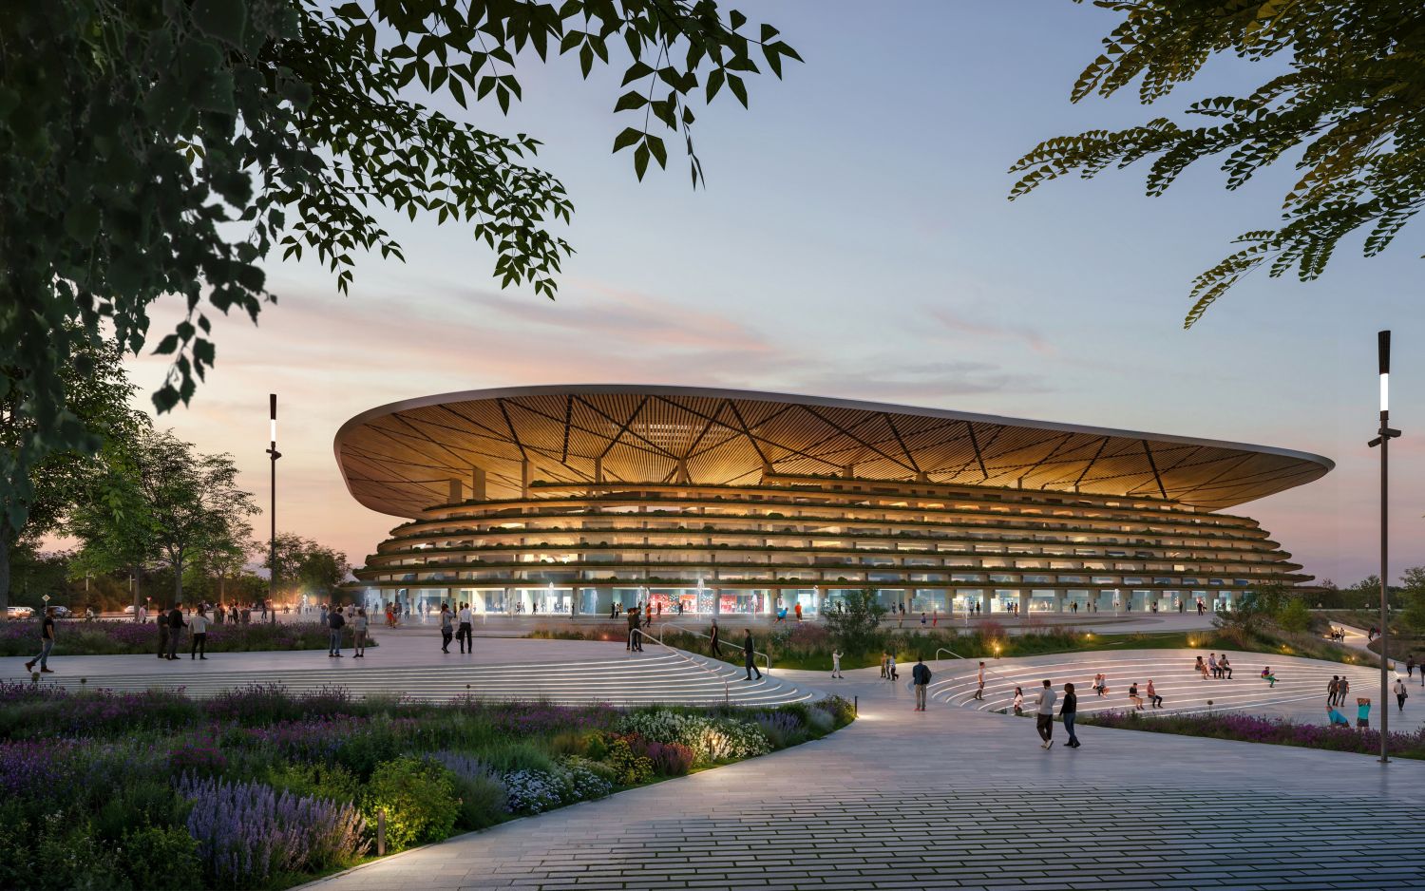
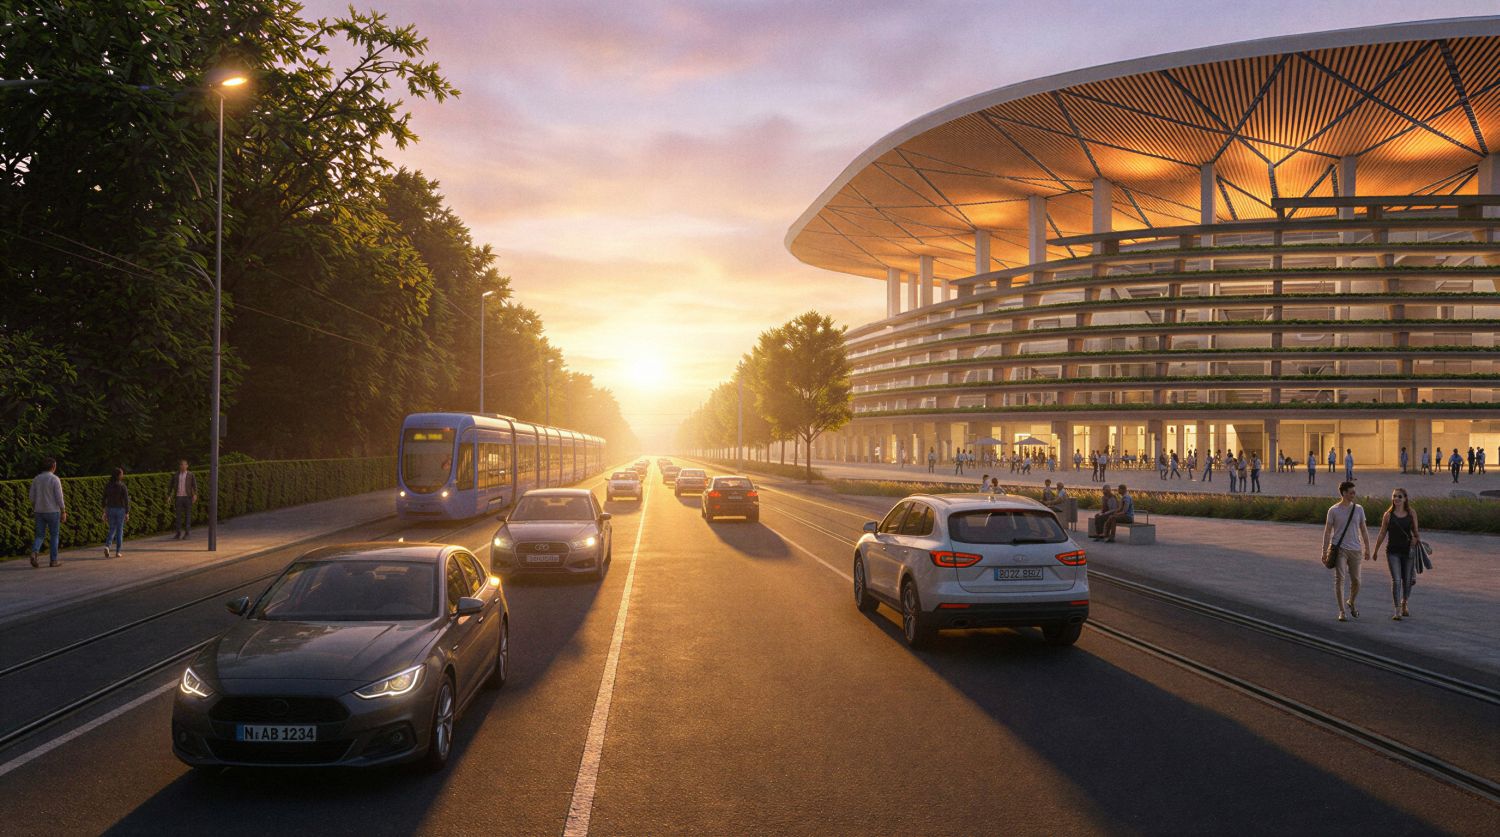
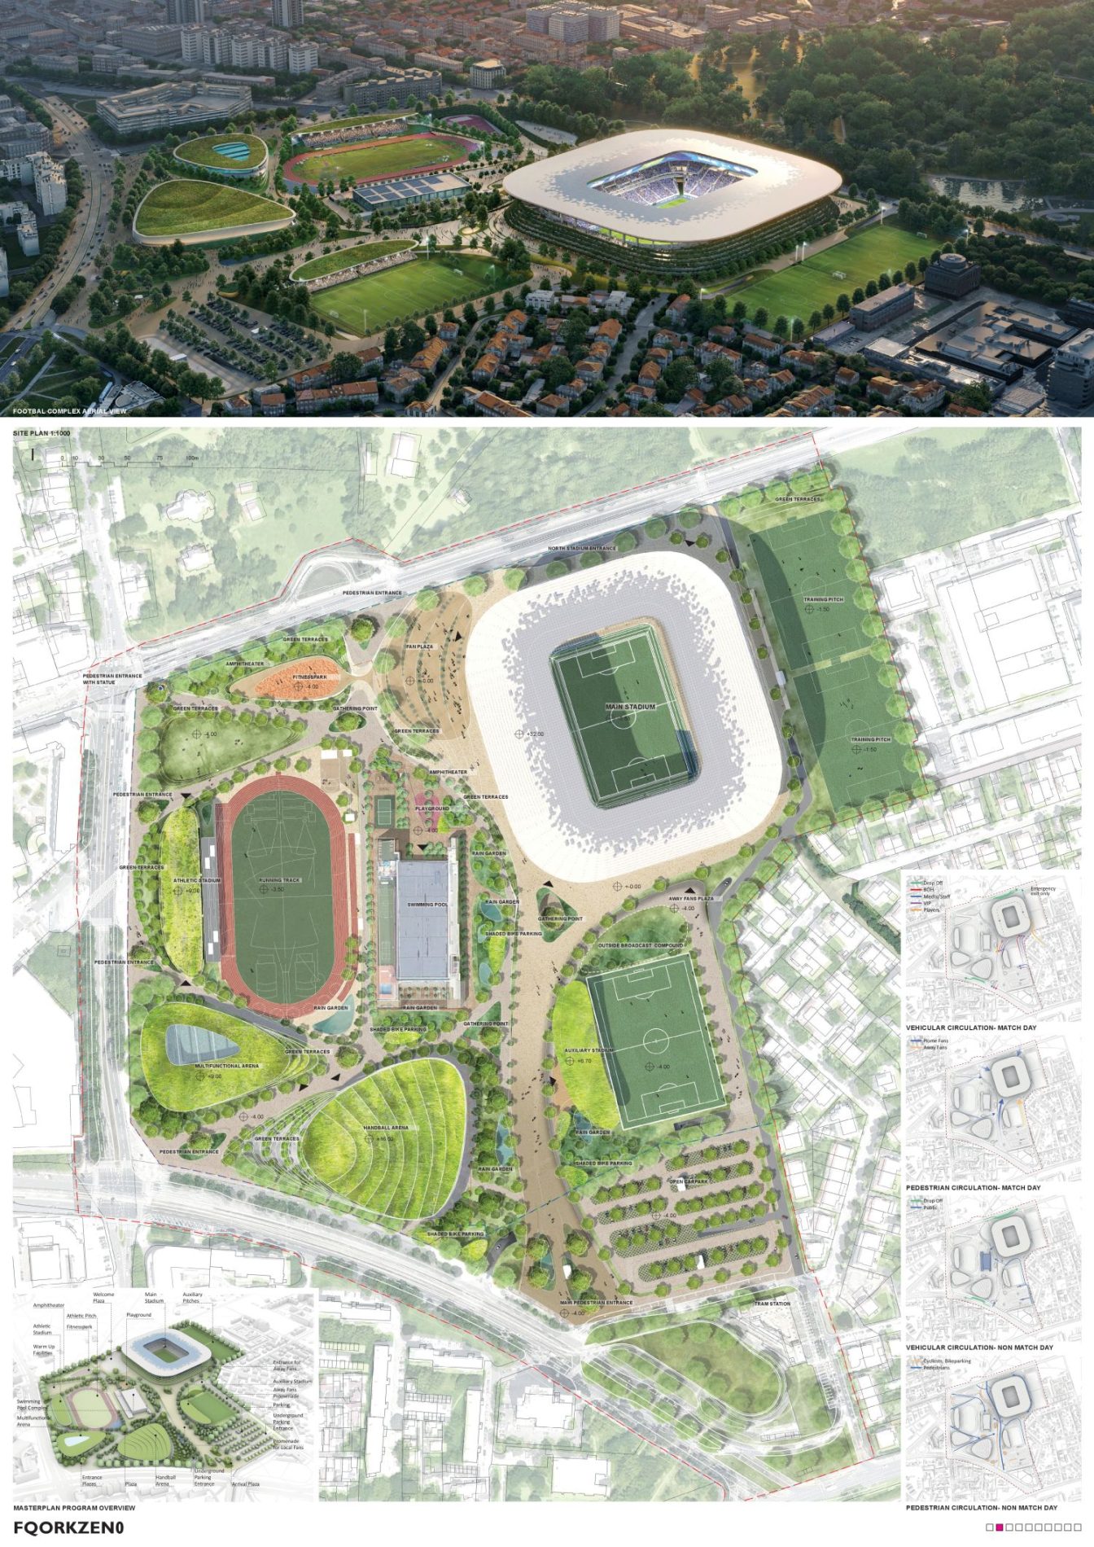
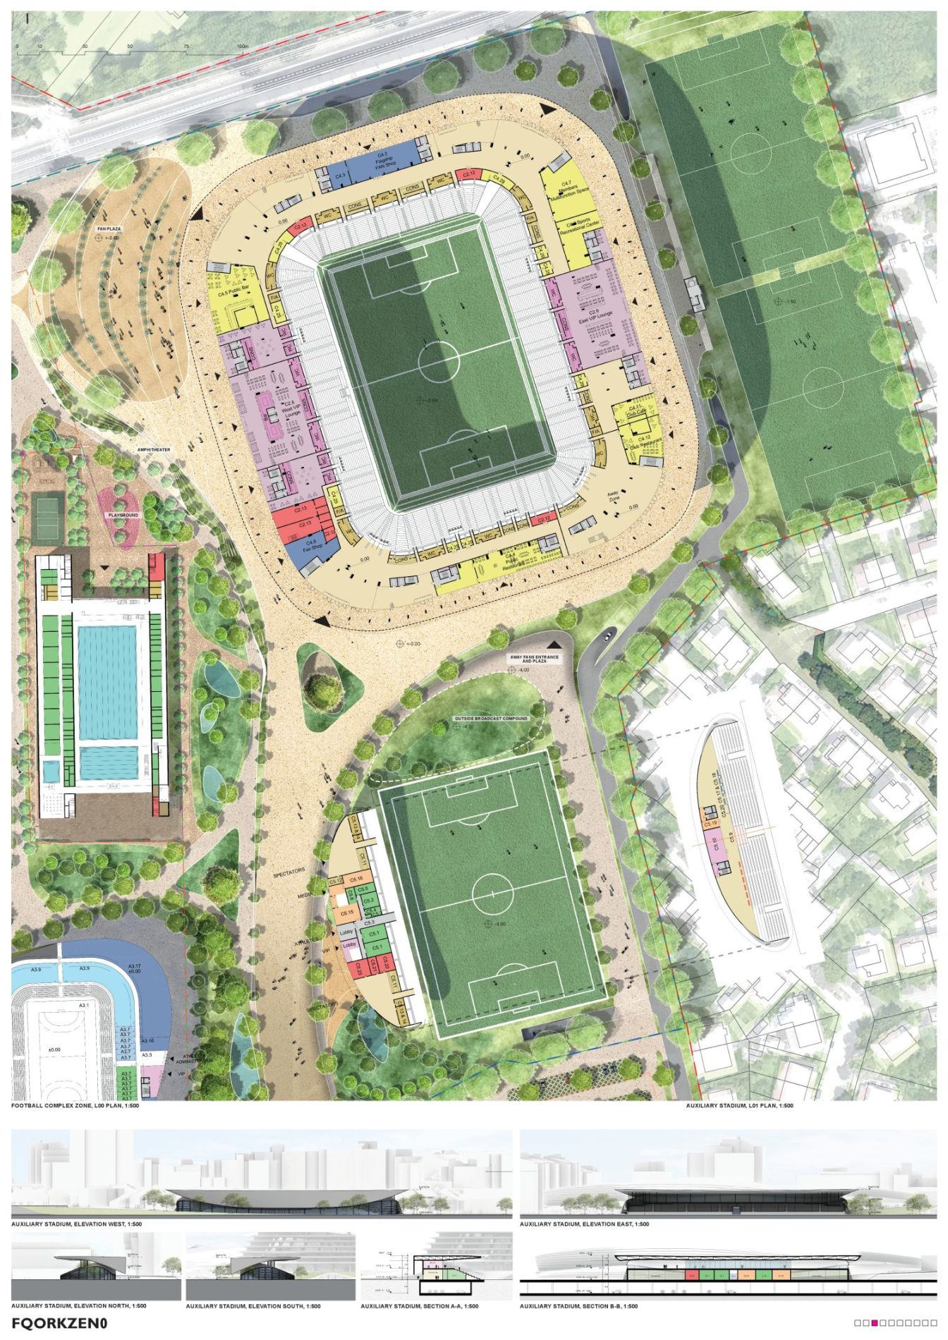
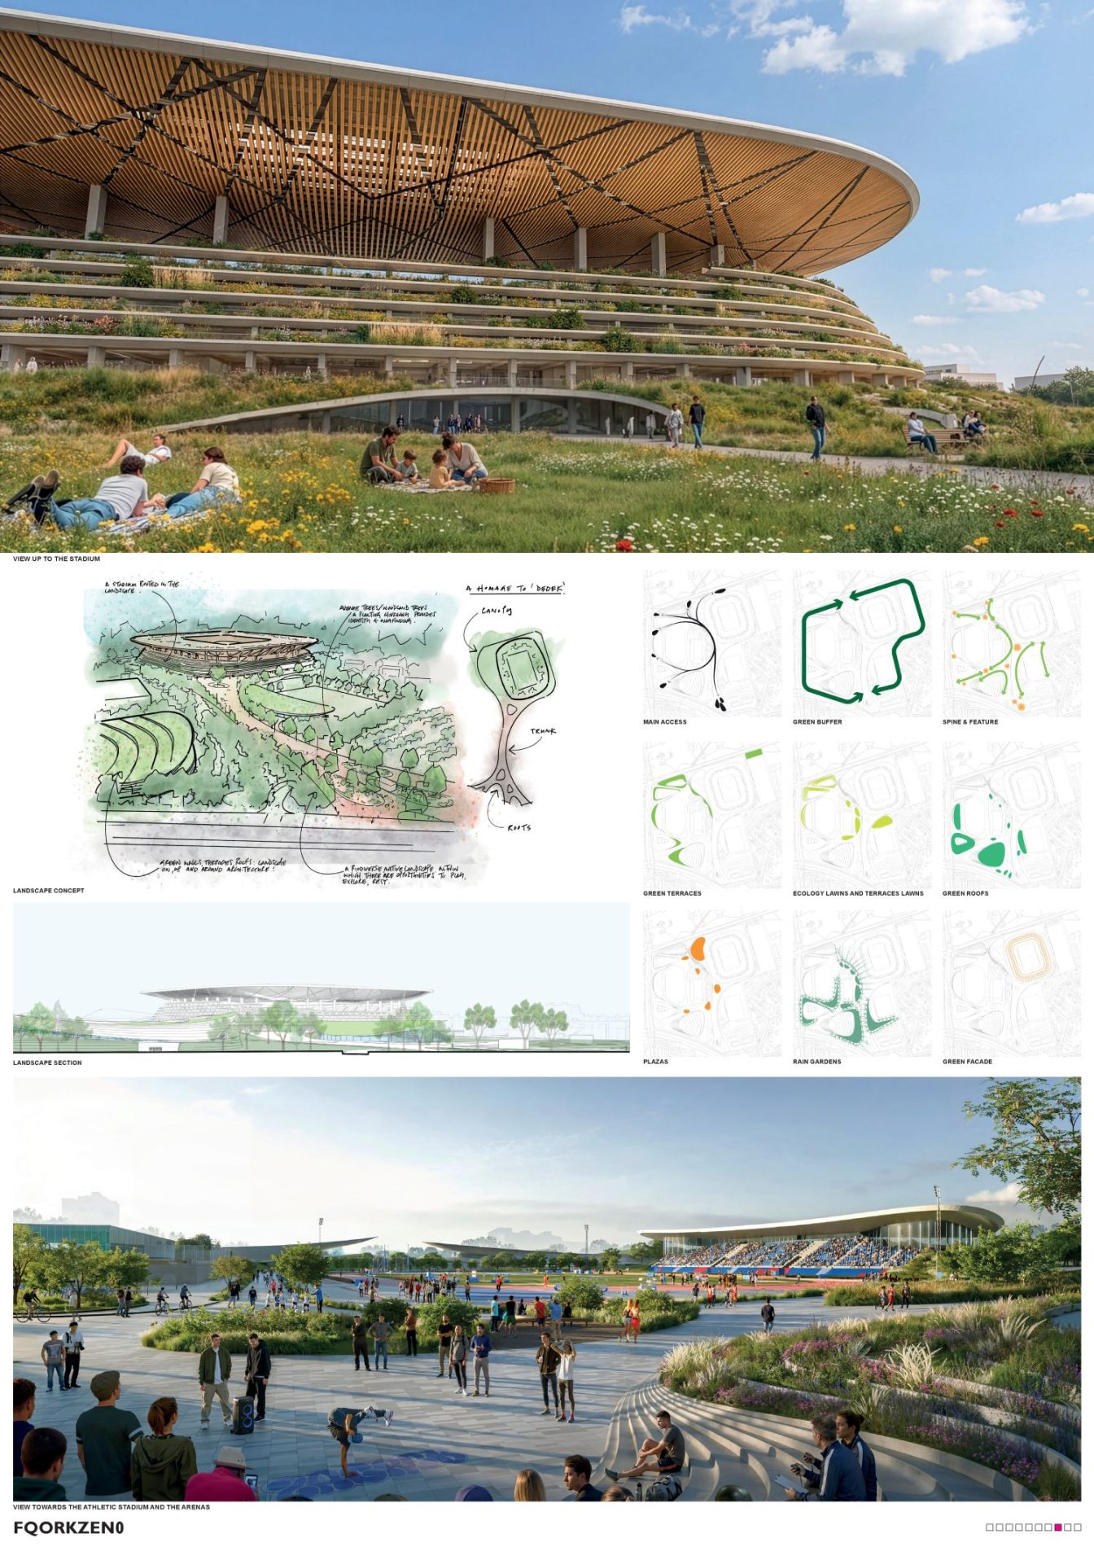
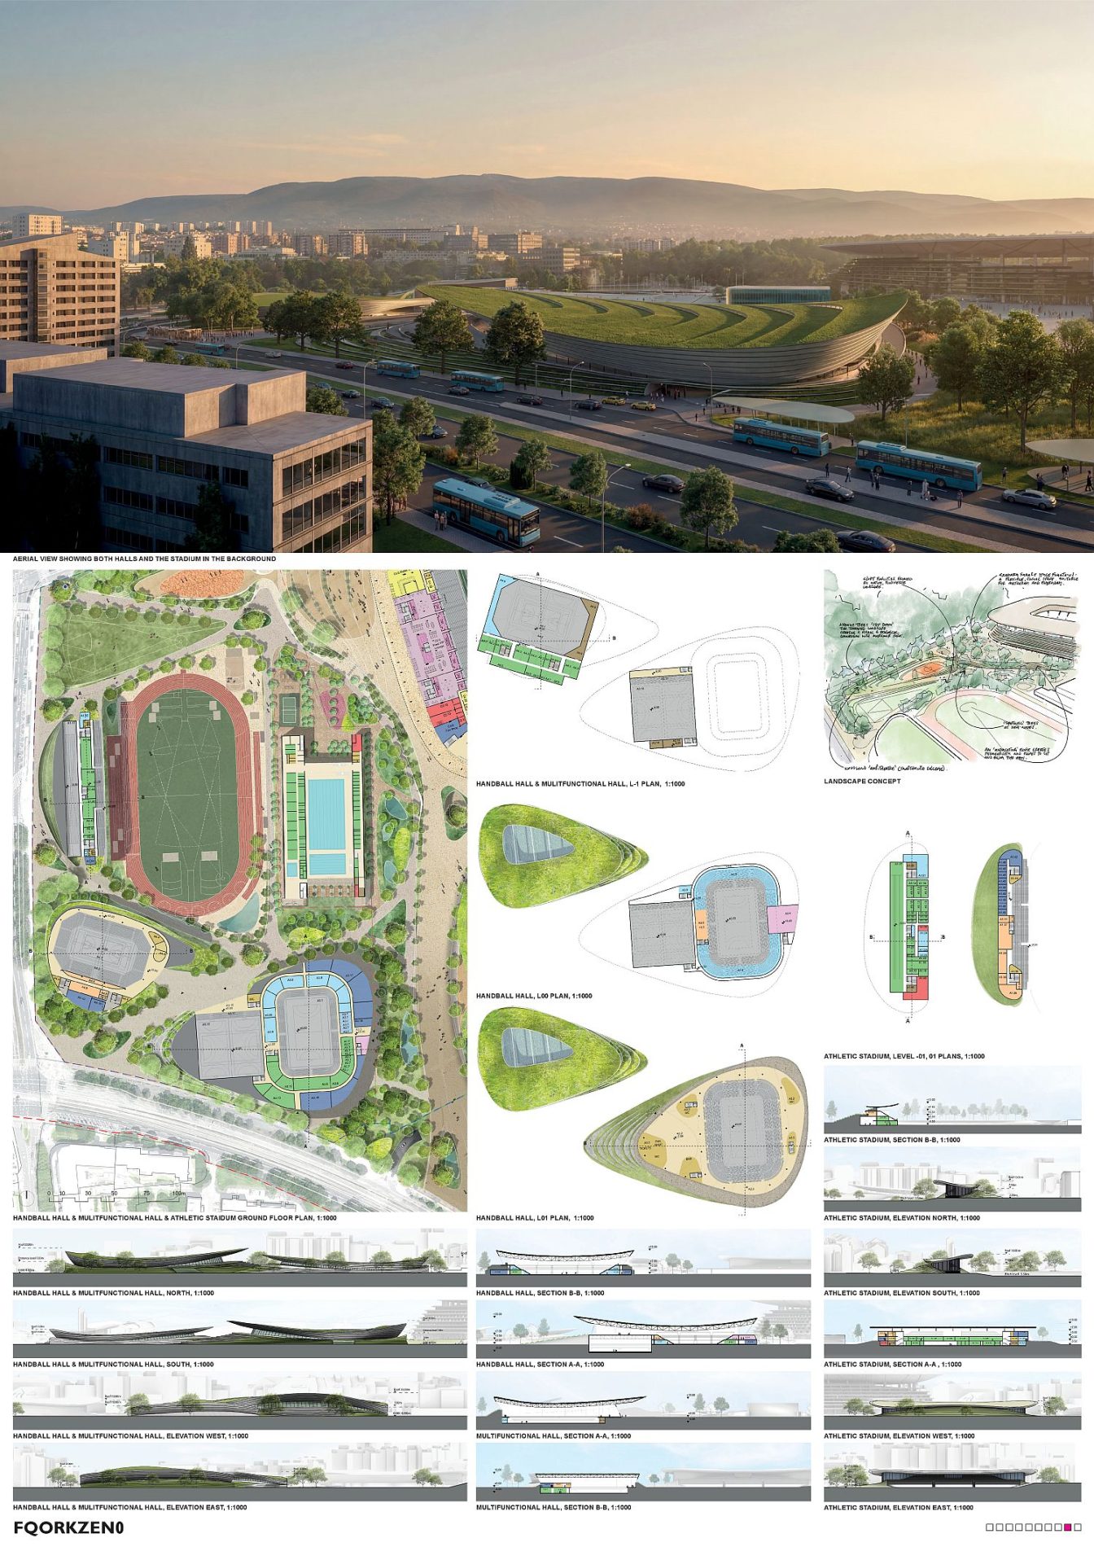
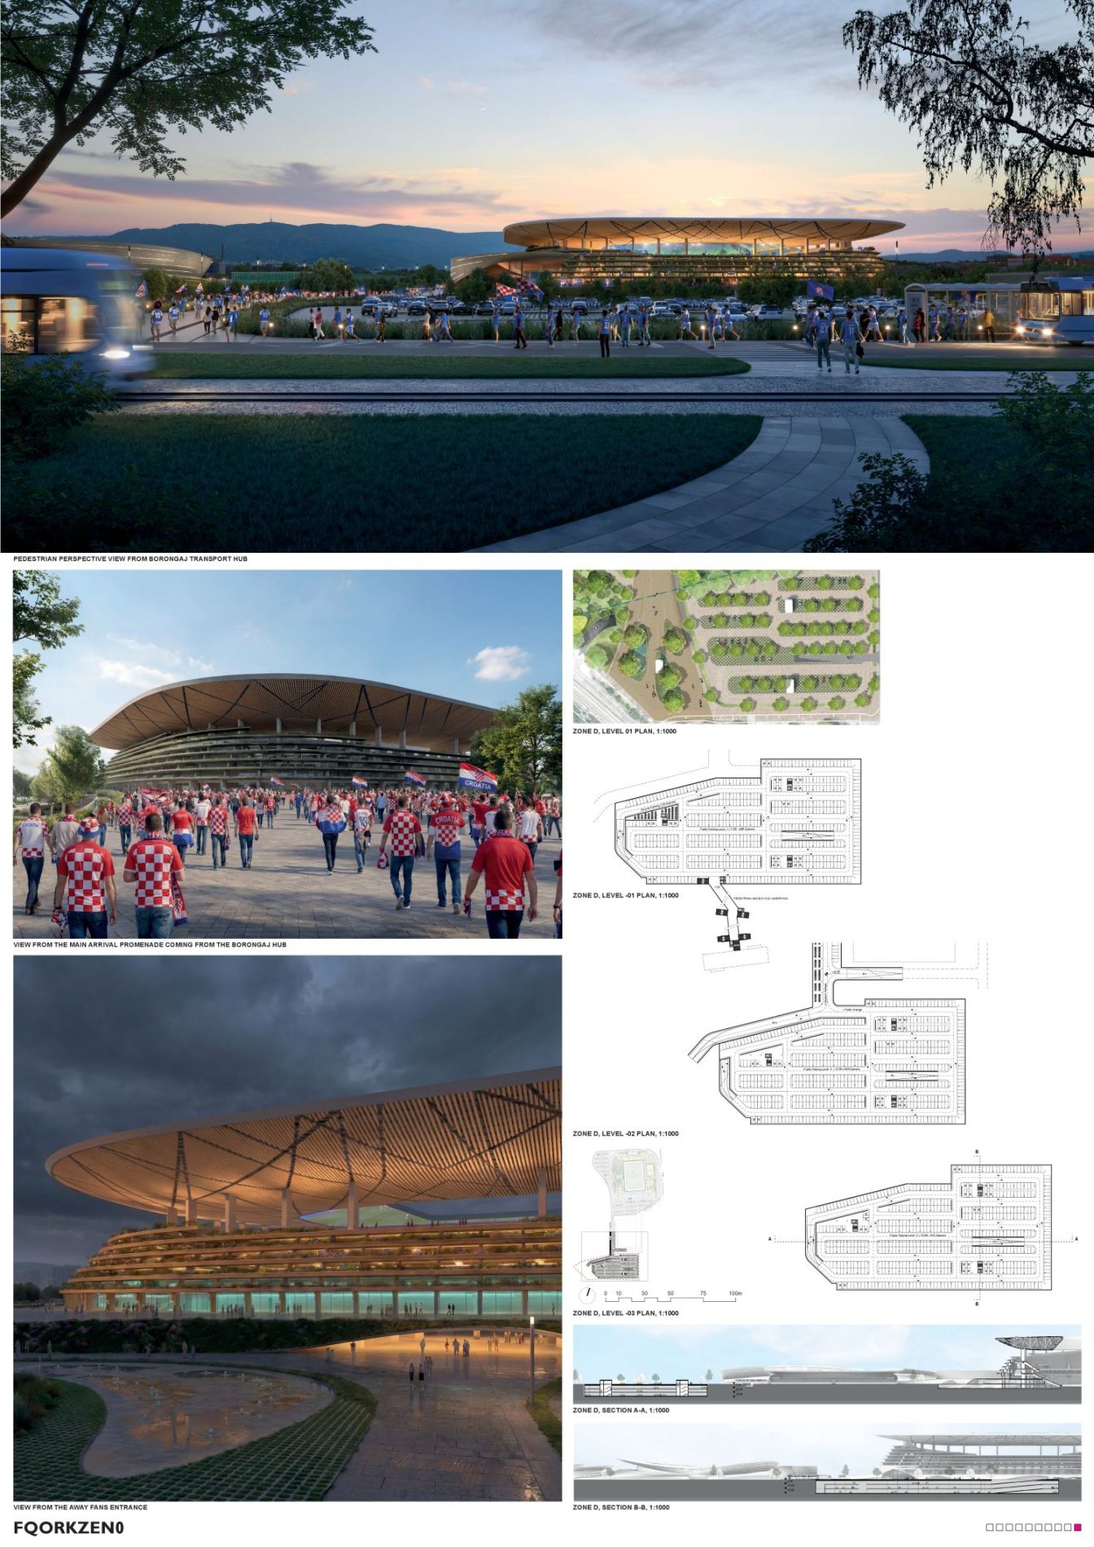

Our proposal returns the site to this original origin. The park does not stop at the stadium; it rises. Maksimir’s landscape flows south across Svetice as one continuous ground, and a direct route links the park to the Borongaj transit hub. A family of “pebbles”—soft landforms whose geometry peels from the landscape to become the athletics stand, the indoor sports halls, and the training pitches—extends the same design language across the entire City of Sport, interwoven with fitness parks, running tracks, and open fields lying free within the parkland.
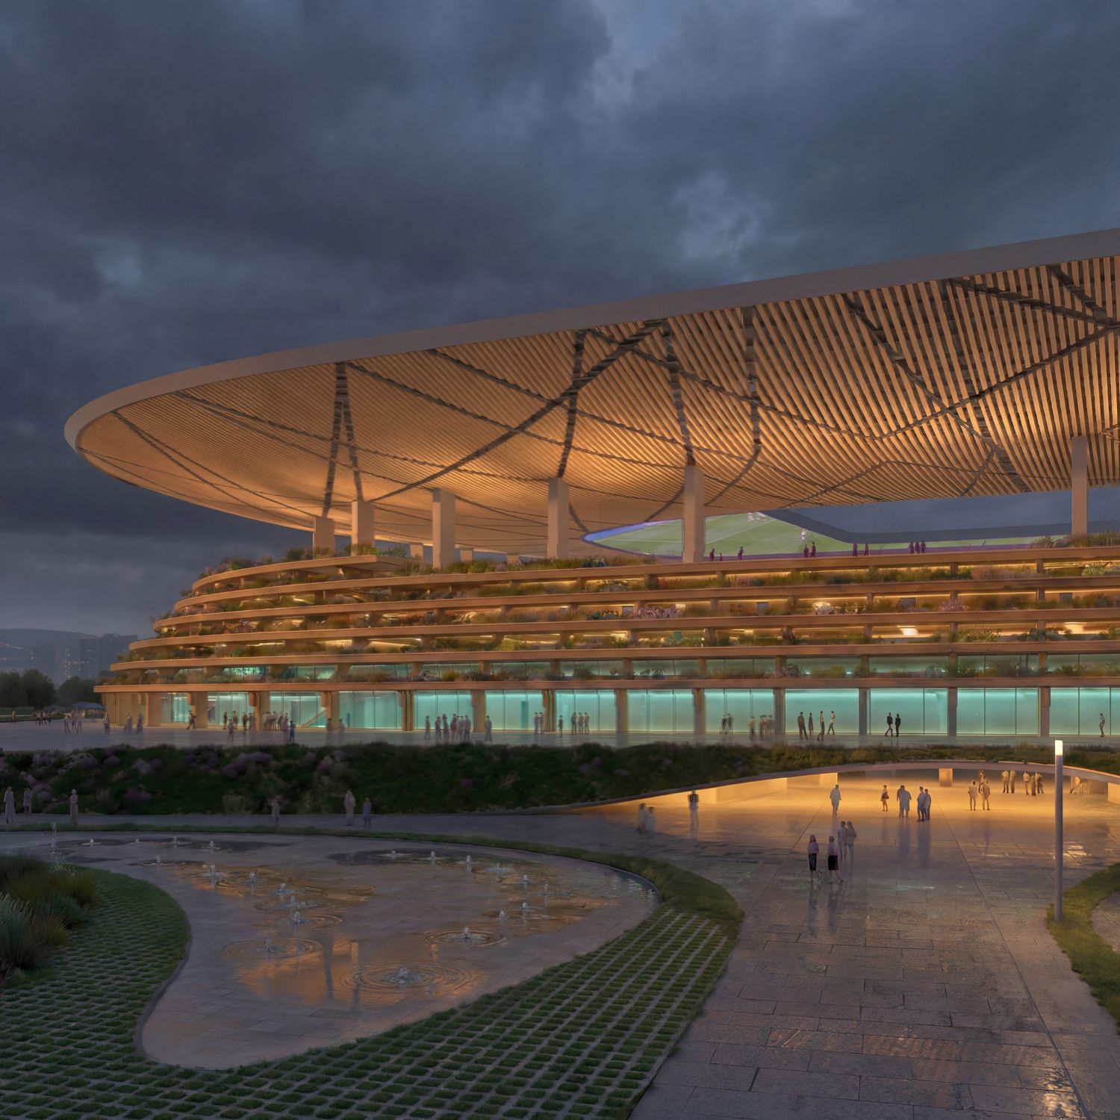
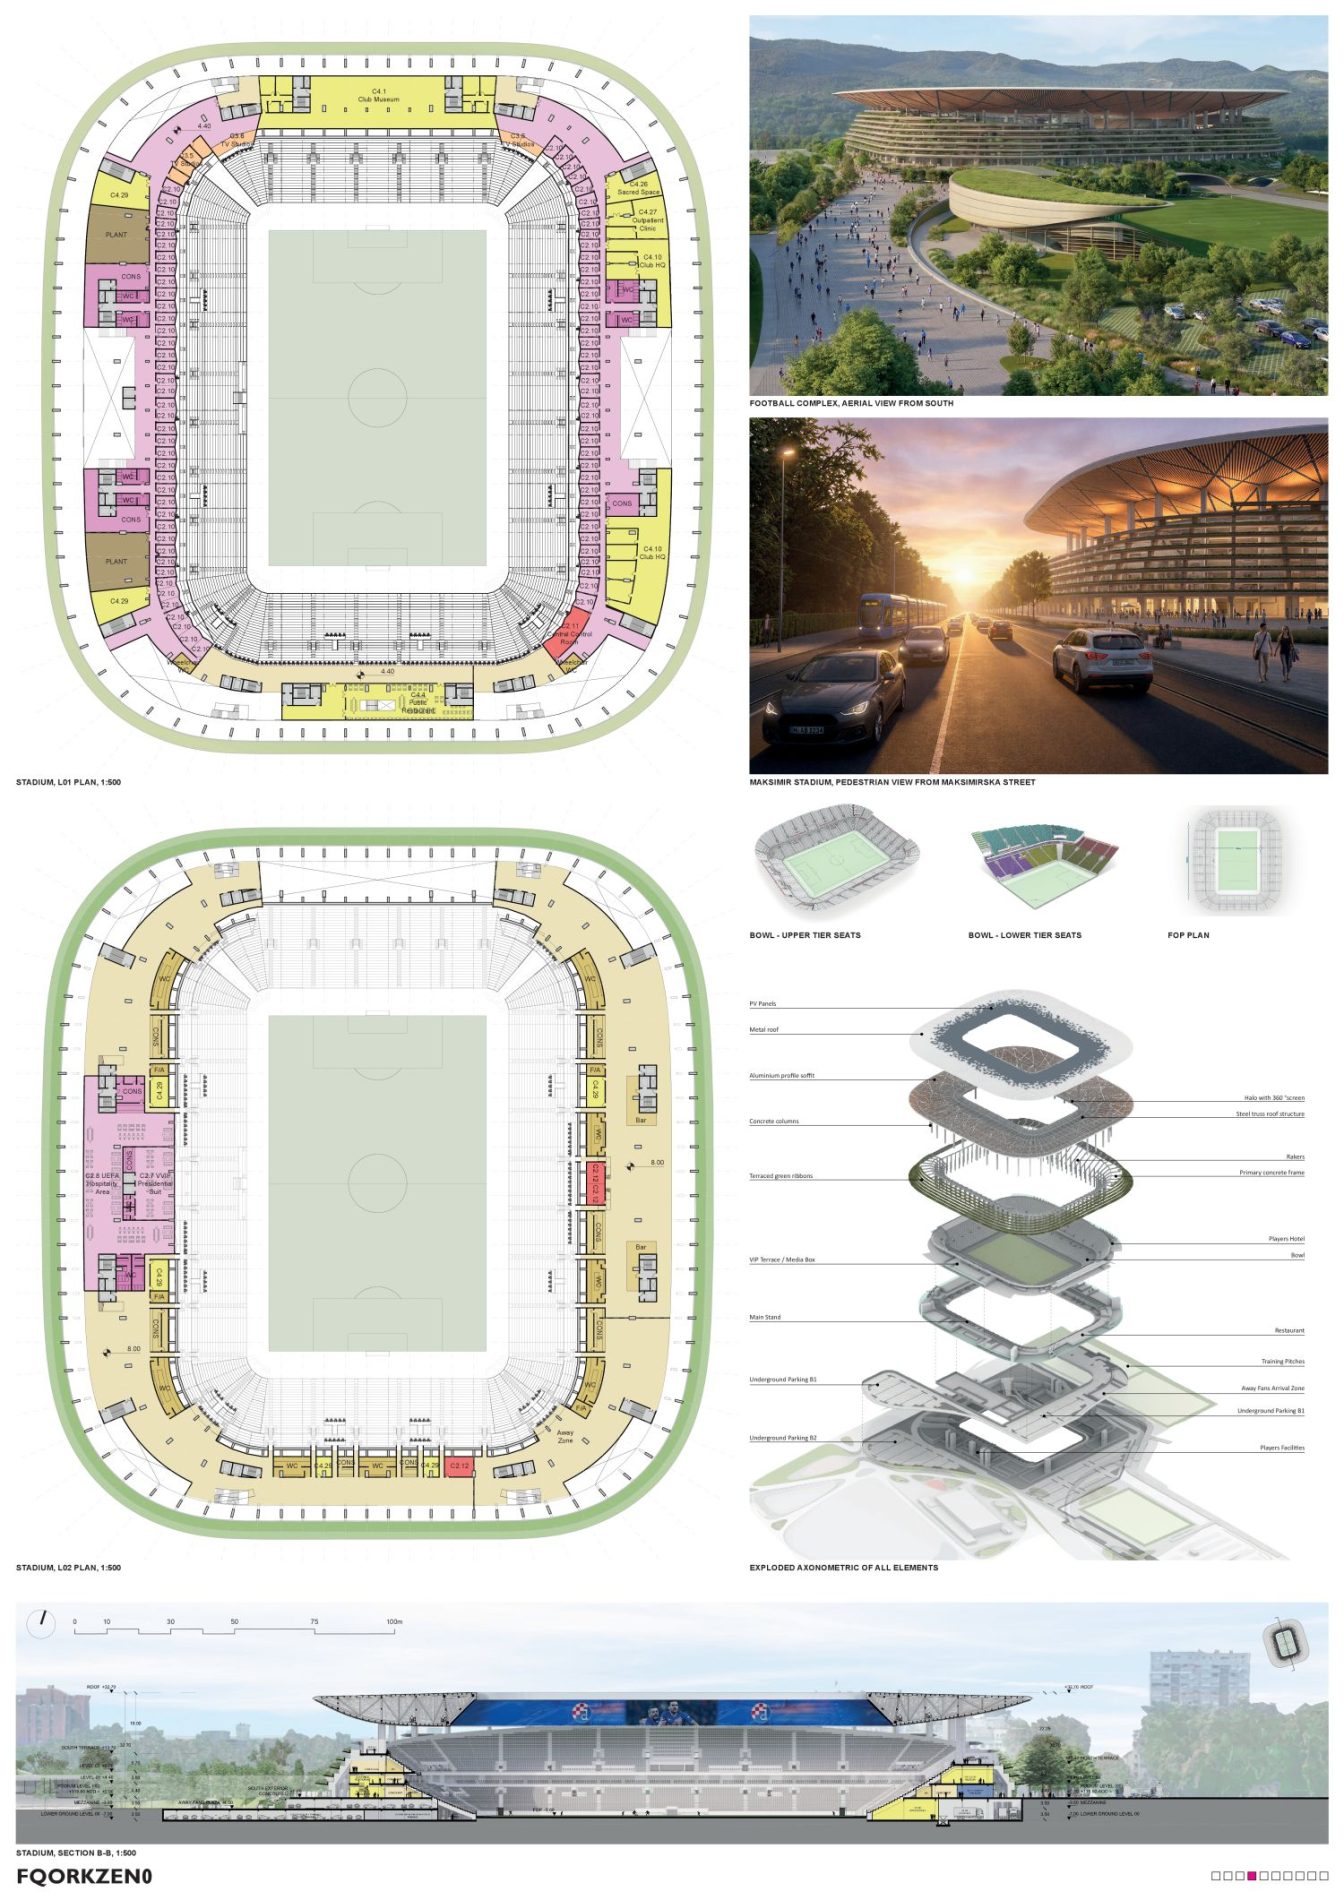
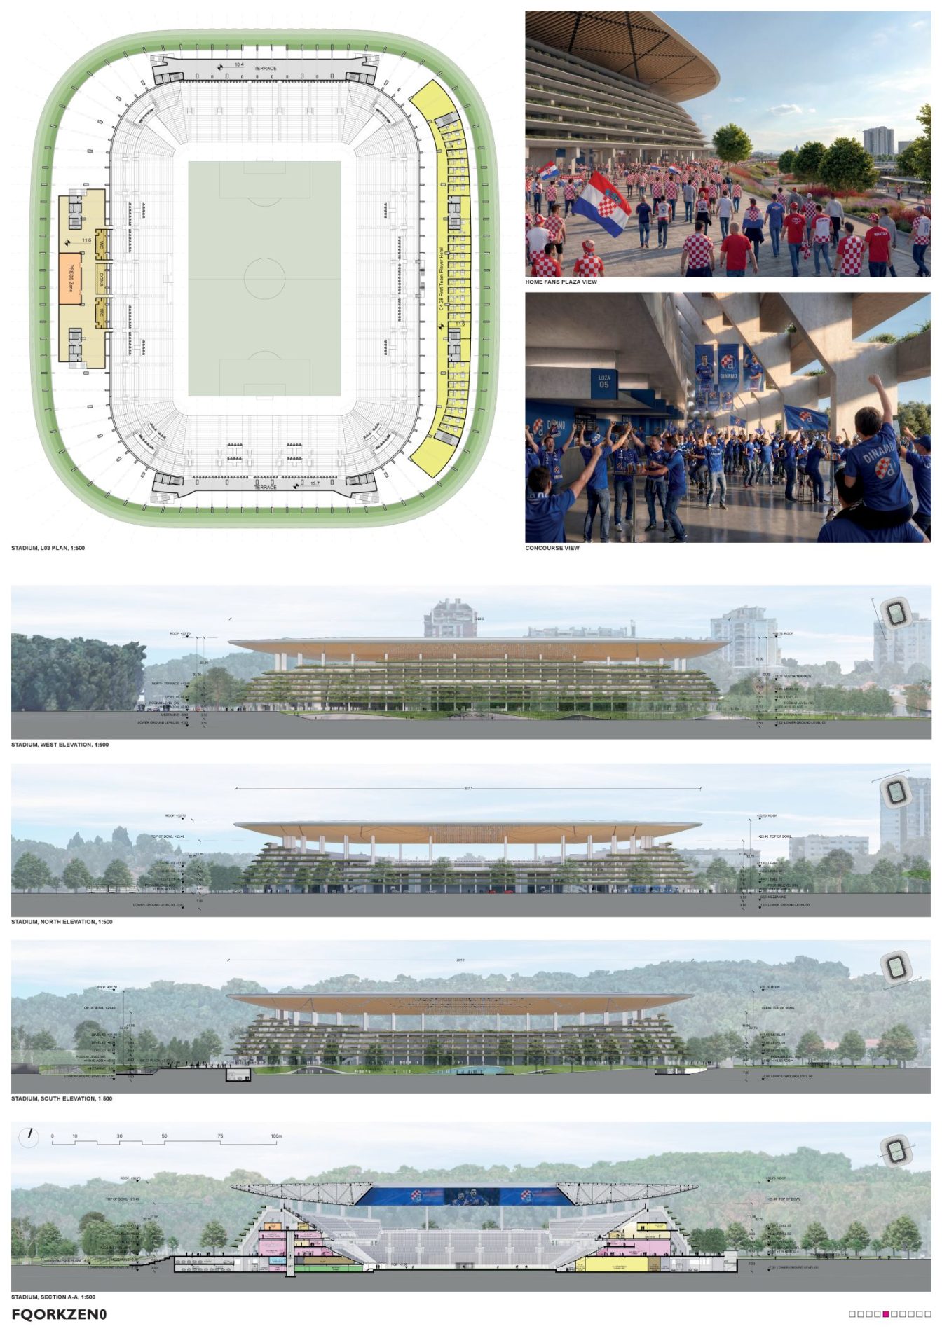
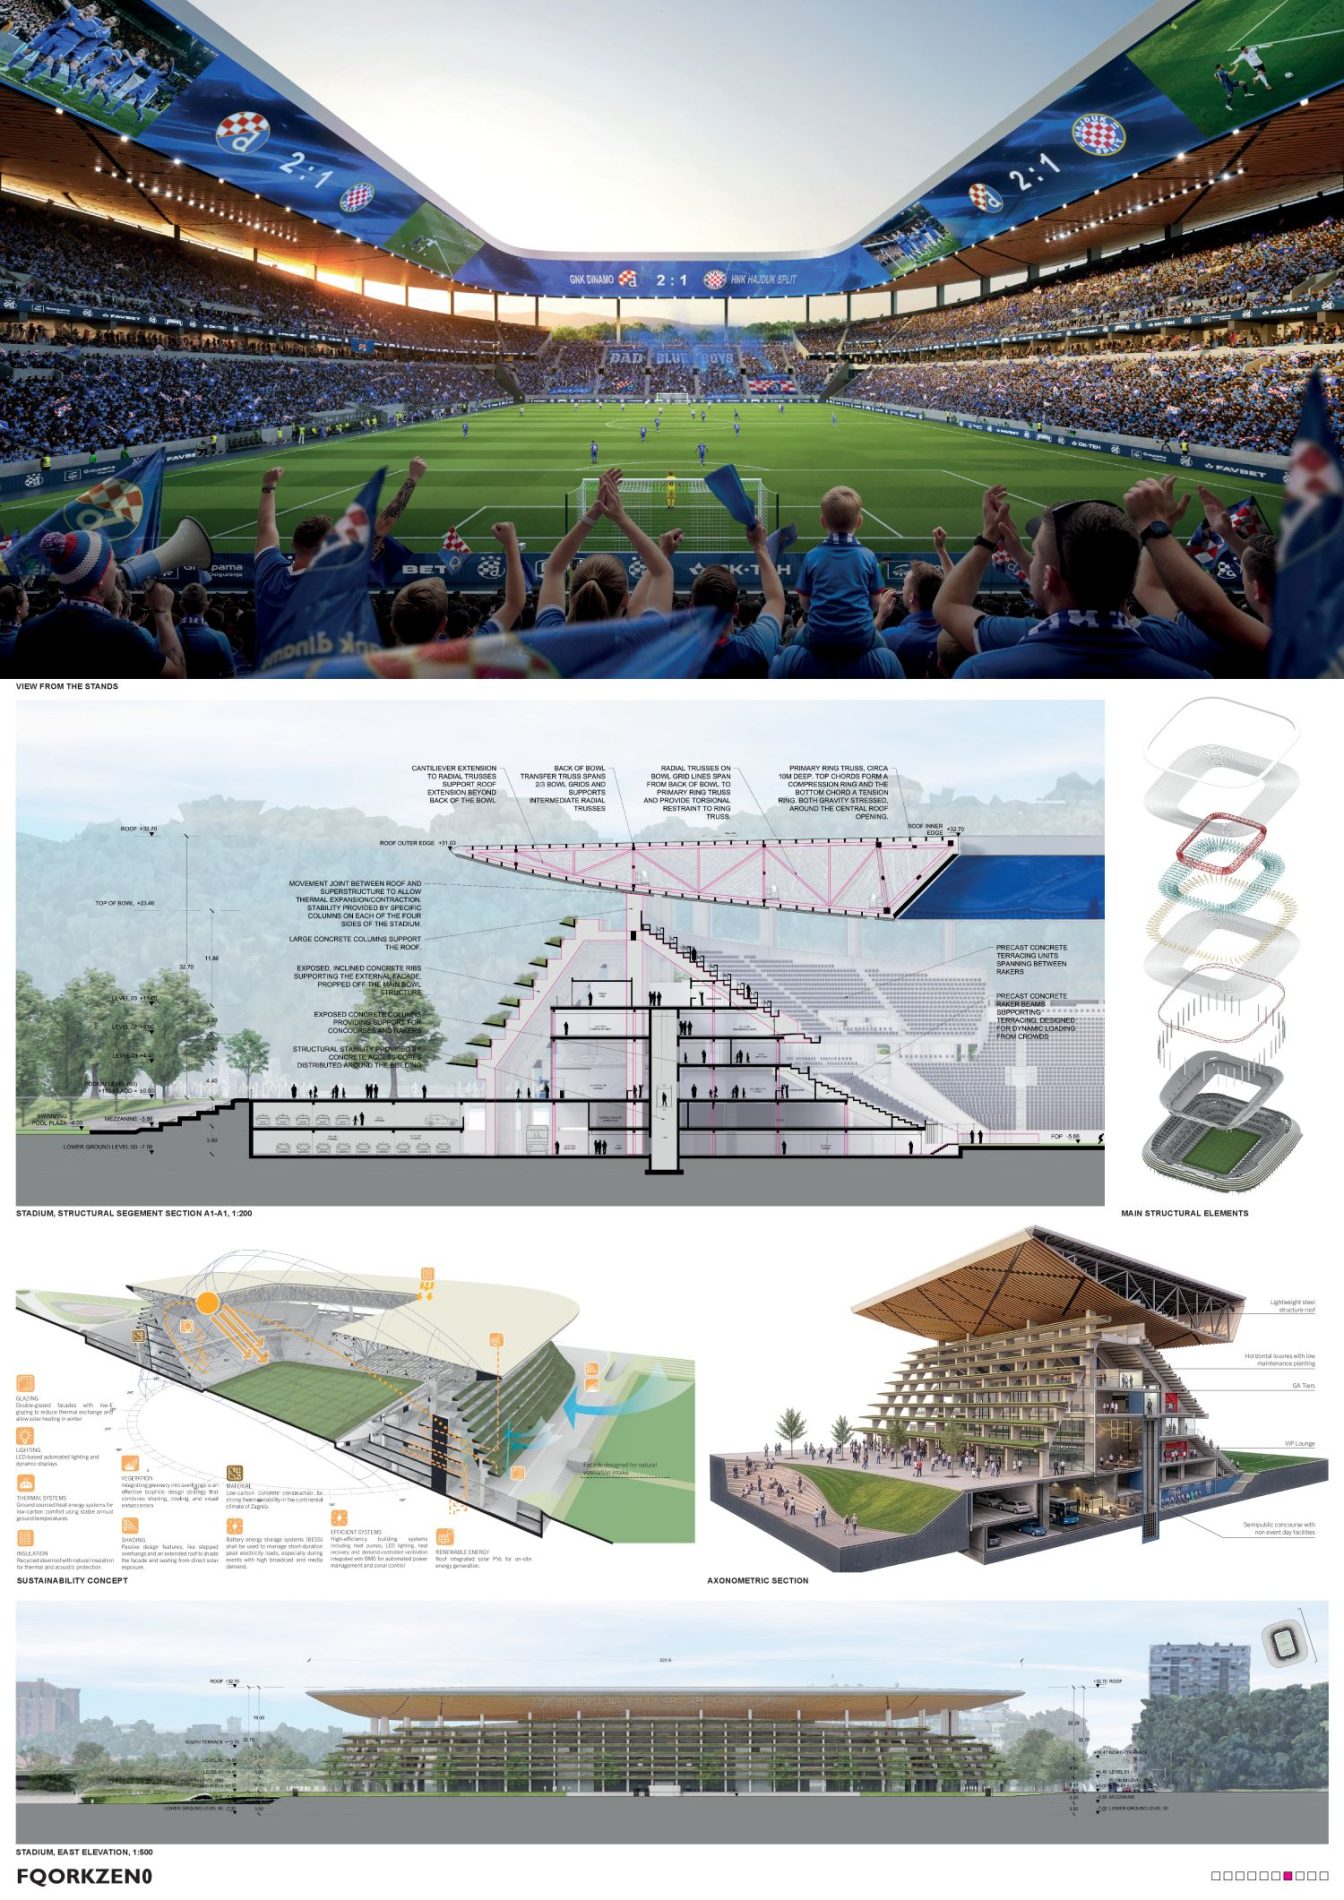
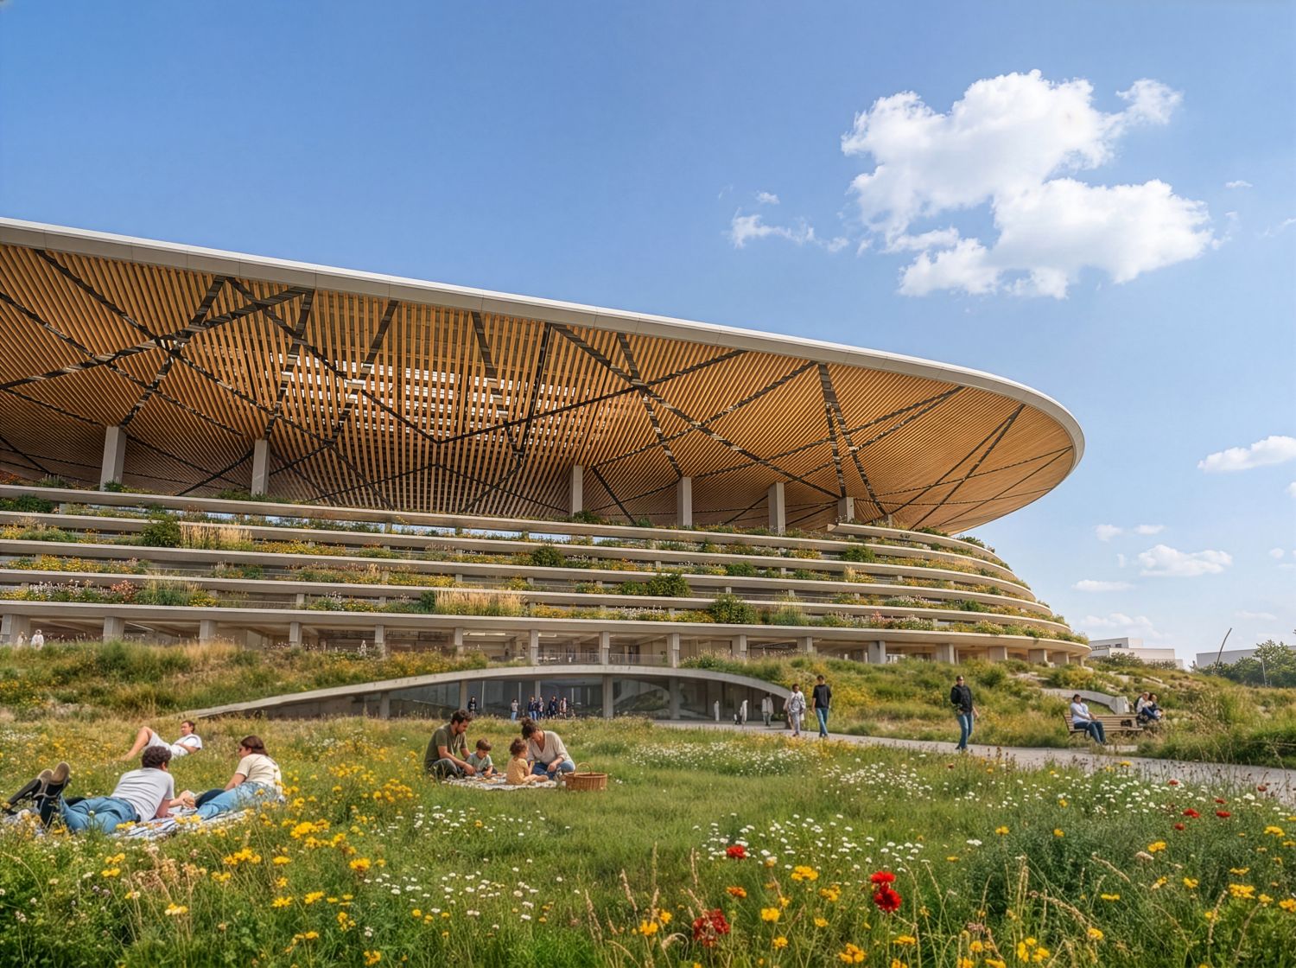
At the center, the stadium represents the same argument at full scale. It sits on the footprint of the old ground, its pitch sunk 5.66 meters below the podium level, so that more than a third of the bowl is excavation rather than above-ground building. The stadium rises as terraced contours of an extensive green roof—a living facade requiring minimal irrigation and maintenance—up to a low, floating canopy.
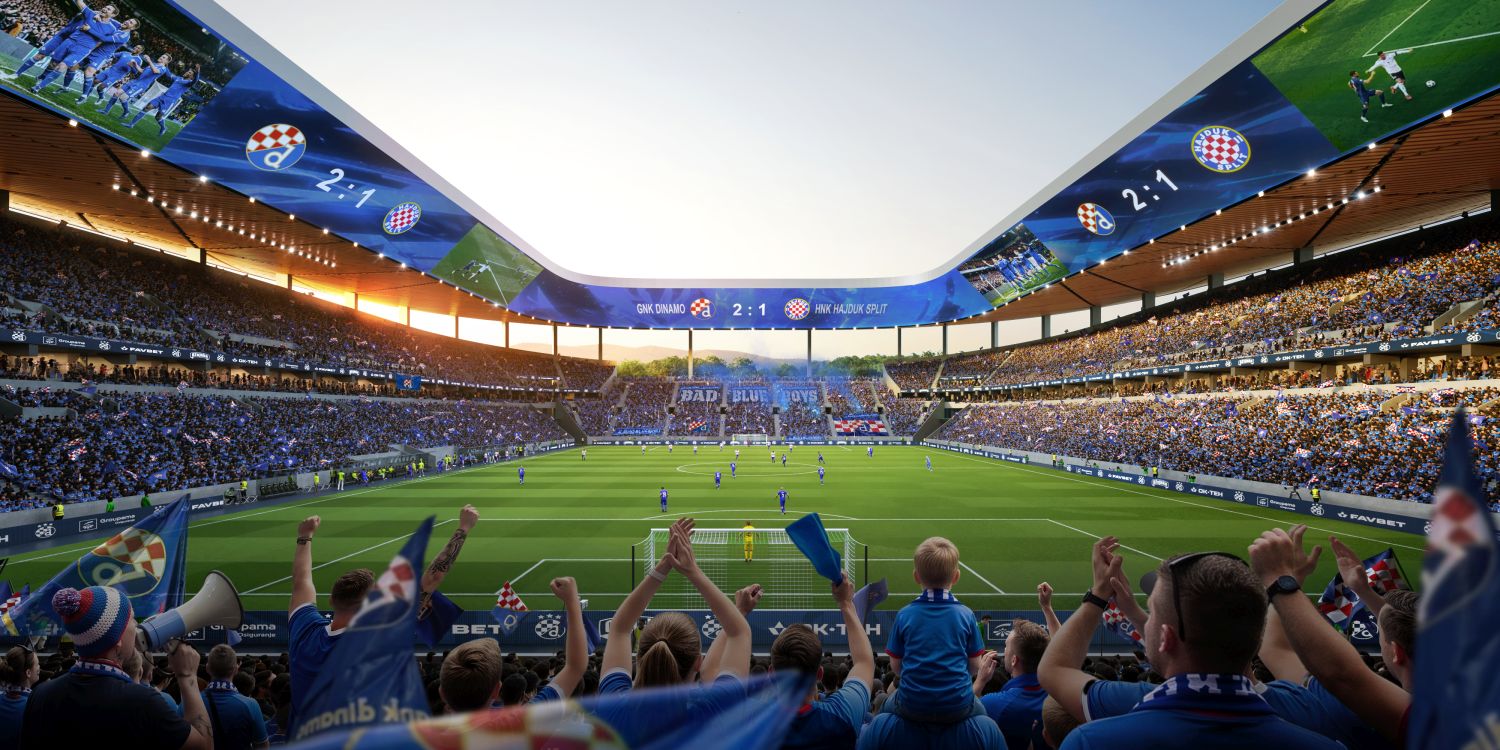
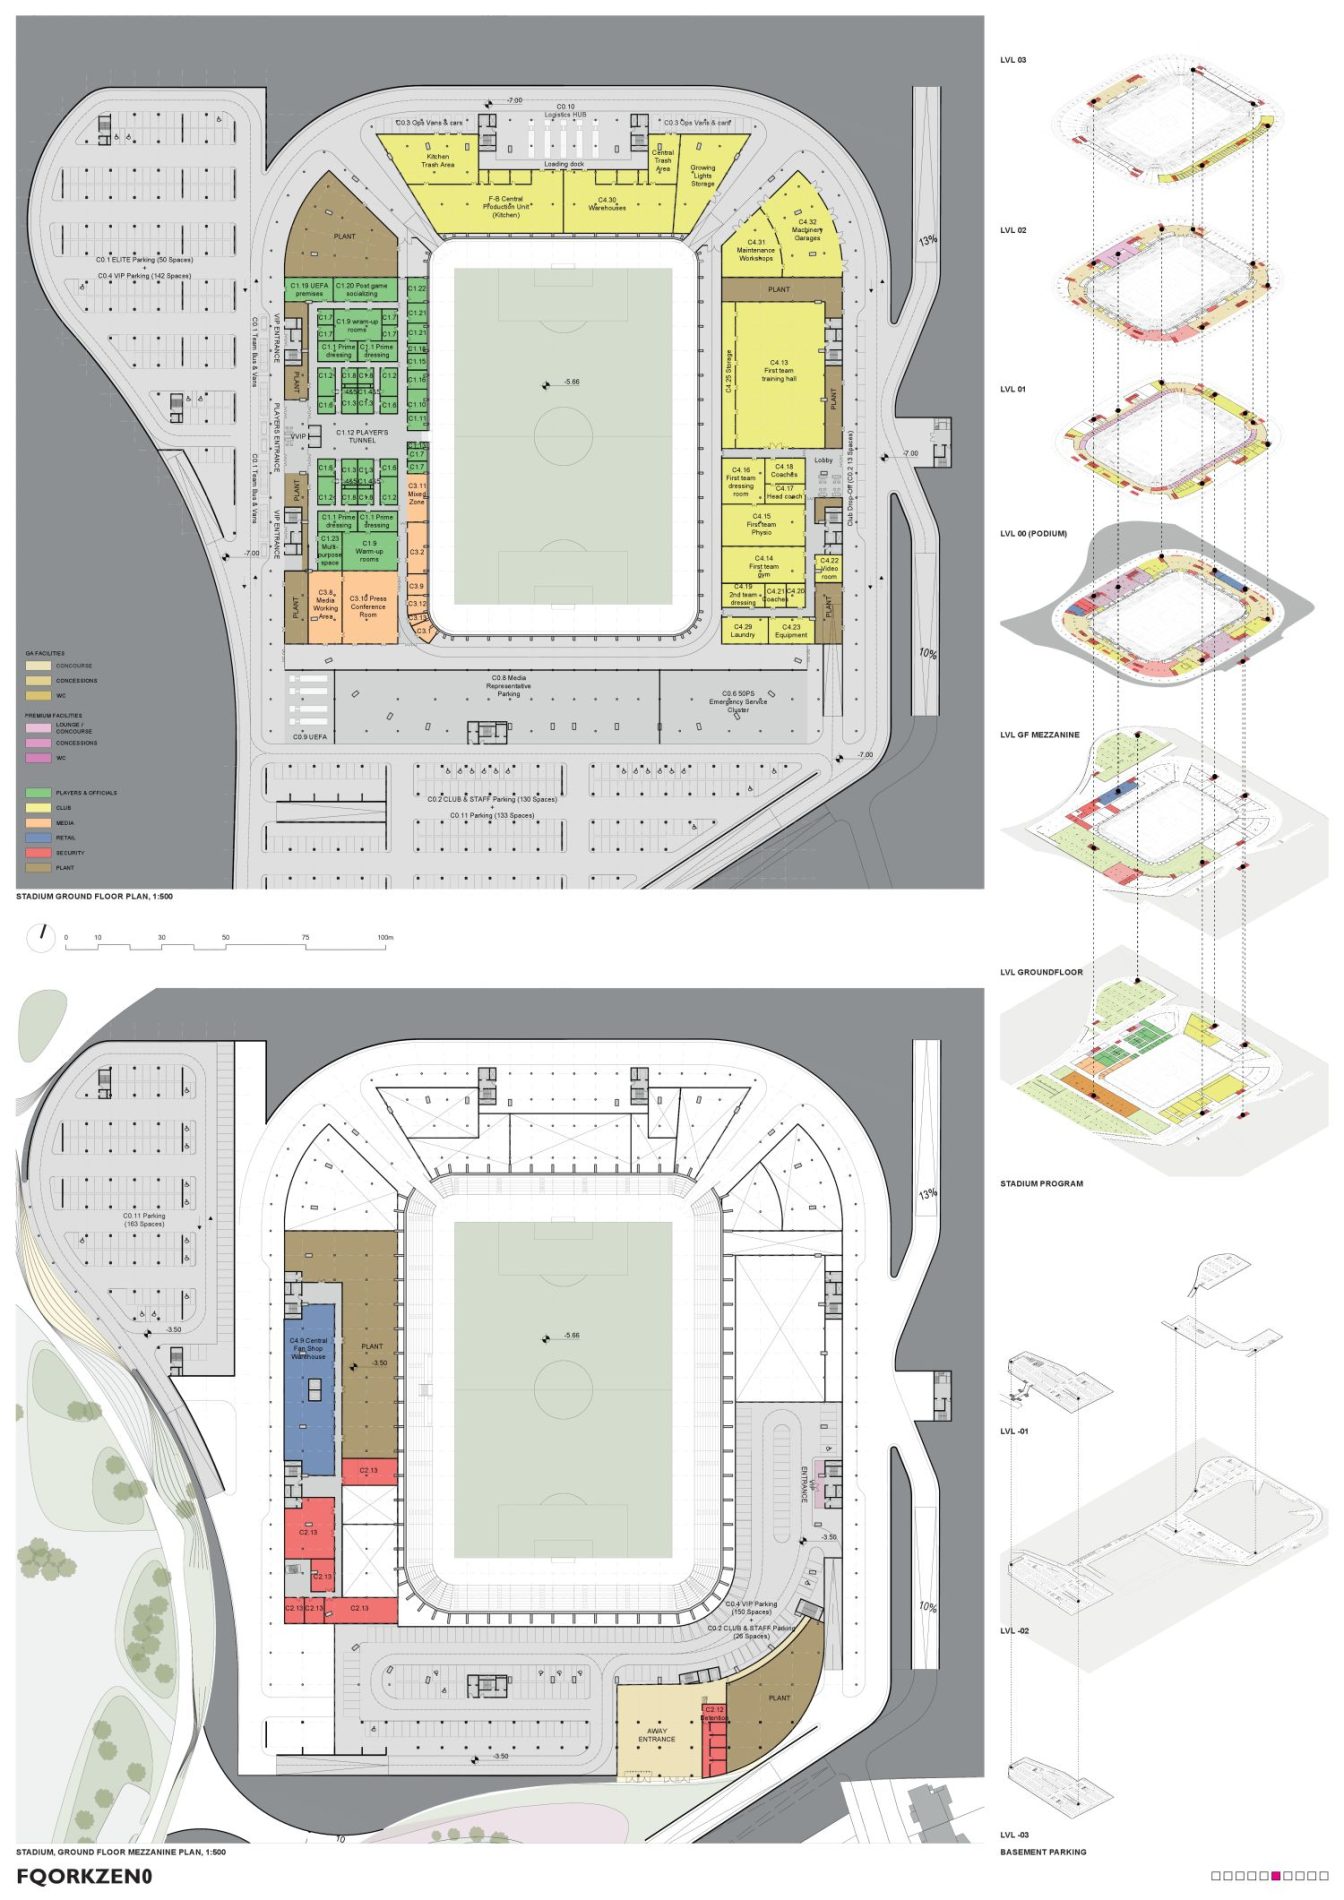
The hill leans toward the park, lowest at the north so that the Maksimir trees remain the natural backdrop behind the goal, and the Sjever (North Stand) stays a true, authentic standing-style home end pressed directly against the pitch. Simultaneously, the podium beneath keeps all vehicles, services, and away-fan routes completely out of sight, leaving the ground level above exclusively to pedestrians and cyclists.
Operational Regimes: Everyday and Matchday
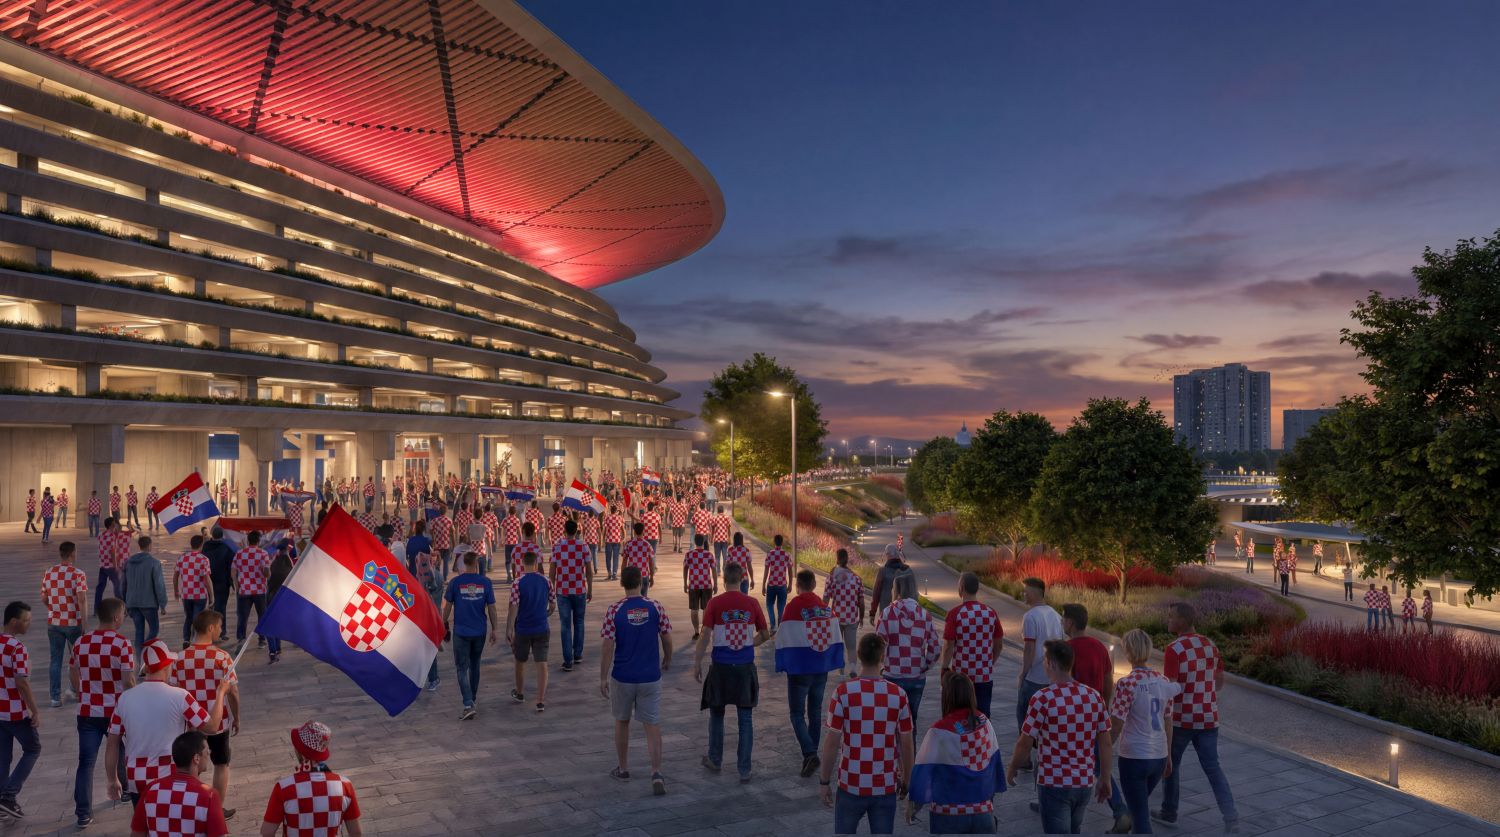
The brief demands a City of Sport that is open and inclusive, and a stadium that honors one of Europe’s most intense fan cultures. The architectural section resolves this dilemma through two entirely different faces of the same space:
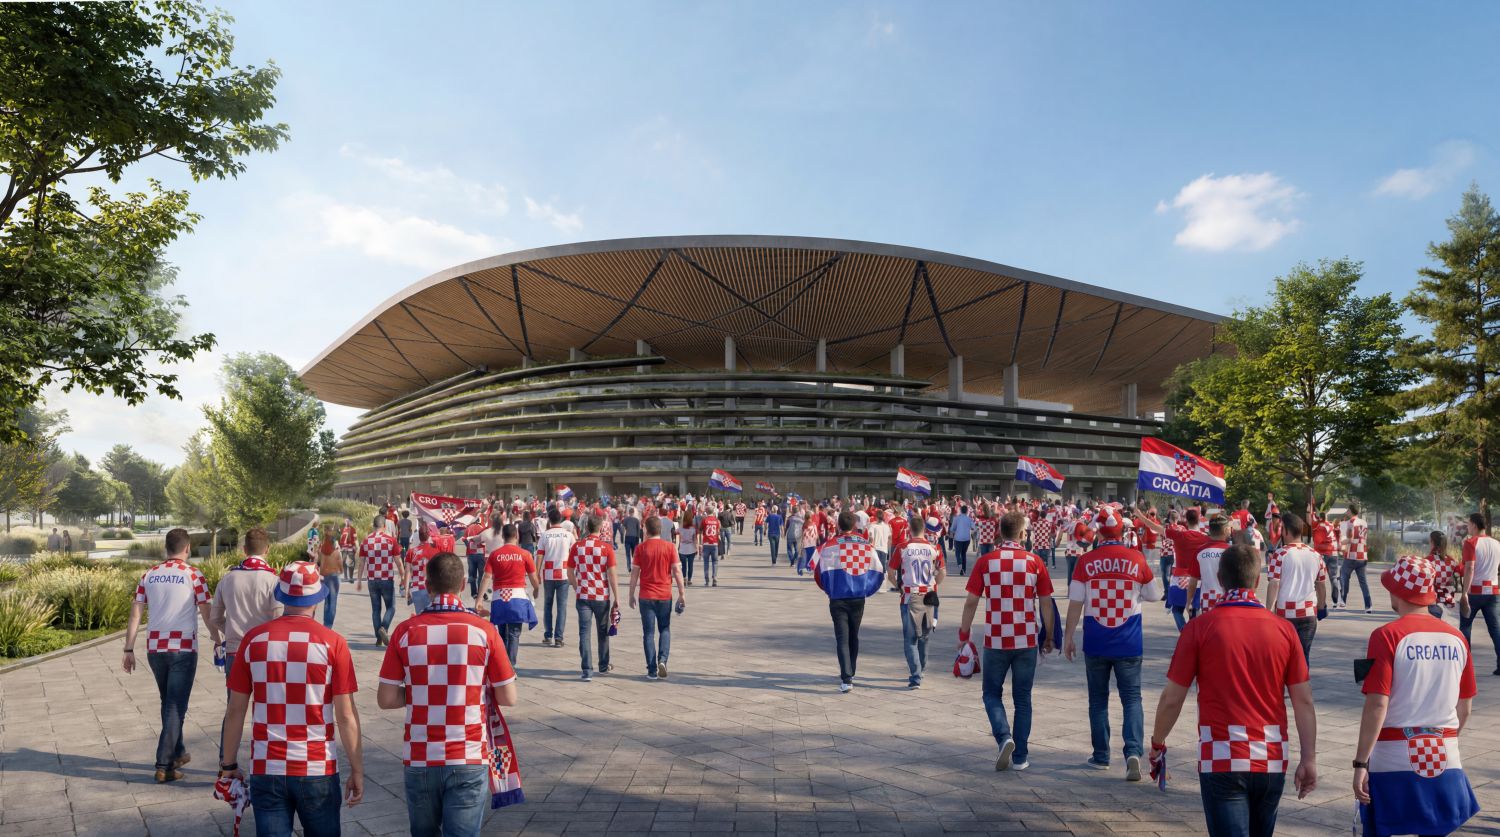
- Everyday Regime (The Building as a Hill): Families picnic in the meadows at its foot, runners circle it on the park paths, while the museum, fan shop, public restaurant, club cafe, and sports recreation centre actively animate the edges of the podium. Above it all, the planted terraces change quietly with the seasons, while the stadium bowl sits at the summit and rests.
- Matchday Regime (The Hill as a Cauldron): The descent toward the sunken pitch produces a steep, close, and enclosed bowl. The contrast is deliberate and total—the calmer the hill appears from the park, the more concentrated the atmosphere inside it becomes, saving football’s full intensity for the moment it belongs to.